
730 S 10th Street, Plattsmouth, NE 68048
Local realty services provided by:CENTURY 21 Century Real Estate
730 S 10th Street,Plattsmouth, NE 68048
$229,000
- 4 Beds
- 2 Baths
- 1,529 sq. ft.
- Single family
- Pending
Listed by: kelly slattery-balz
Office: exp realty llc.
MLS#:22619460
Source:NE_OABR
Price summary
- Price:$229,000
- Price per sq. ft.:$149.77
About this home
Looking for more space without taking on major renovation? This Plattsmouth home checks the boxes! This beautifully updated 4-bedroom, 2-bath home offers 1,529 sq ft of living space, a finished walkout basement, & nearly half an acre. Major updates include a new roof and gutters, exterior seal and paint, updated electrical brought to code, new venting, HVAC & furnace, plus more. The finished walkout basement offers flexible space for a rec room, home office, guests, or hobbies, with water and gas rough-ins for a potential future kitchen or wet bar. Outside, enjoy a spacious yard with room to garden, play, entertain, or relax. Pre-inspected & ready for its next chapter, this home offers the space and peace of mind today's buyers are looking for—without the price tag or project list. Sellers are offering $5,000 paid at closing to be used toward buyer's closing costs, prepaids, or other allowable costs. Don't miss this opportunity to own a move-in-ready home with plenty of space & value!
Contact an agent
Home facts
- Year built:1913
- Subdivision & Development:Donelan's ADD
- Listing ID #:22619460
- Added:48 day(s) ago
- Updated:September 17, 2026 at 08:19 AM
Rooms and interior
- Bedrooms:4
- Total bathrooms:2
- Full bathrooms:2
- Flooring:Carpet, Laminate
- Bedroom Description:bdr_feat_Wall/Wall Carpeting
- Basement Description:FInished, Walk-Out Access
- Living area:1,529 sq. ft.
Heating and cooling
- Cooling:Central Air
- Heating:Forced Air
- Central air:Yes
Structure and exterior
- Roof:Composition
- Year built:1913
- Building area:1,529 sq. ft.
- Lot Features:City Lot, Corner Lot, Over 1/4 up to 1/2 Acre
- Architectural Style:Ranch, Traditional
- Exterior Features:Patio
- Foundation Description:Block
Schools
- High school:Plattsmouth
- Middle school:Plattsmouth
- Elementary school:Plattsmouth
Utilities
- Water:Public
- Sewer:Public Sewer
Finances and disclosures
- Price:$229,000
- Price per sq. ft.:$149.77
- Tax amount:$2,650 (2026)
Features and amenities
- Laundry features:Dryer, Washer
Parking
- Parking description:No Garage
New listings near 730 S 10th Street
- Coming Soon
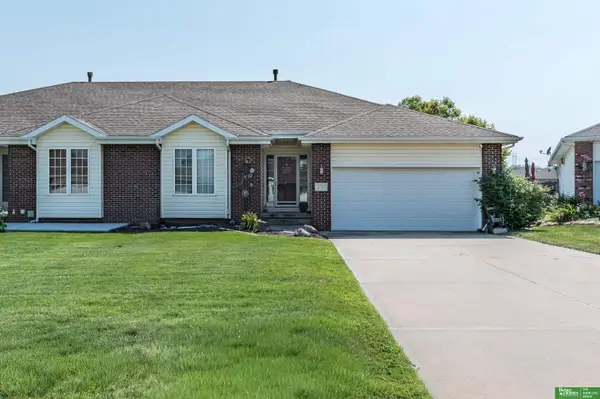 $460,000Coming Soon3 beds 3 baths2,706 sq. ft.
2713 Lakeview Circle, Plattsmouth, NE 68048
MLS# 22626351Listed by: BETTER HOMES AND GARDENS R.E. - New
 $615,000Active4 beds 3 baths2,204 sq. ft.
14517 Fir Circle, Plattsmouth, NE 68048
MLS# 22626681Listed by: BHHS AMBASSADOR REAL ESTATE - New
 $345,500Active3 beds 2 baths1,445 sq. ft.
1280 Meadow Lane, Plattsmouth, NE 68048
MLS# 22626661Listed by: BHHS AMBASSADOR REAL ESTATE - New
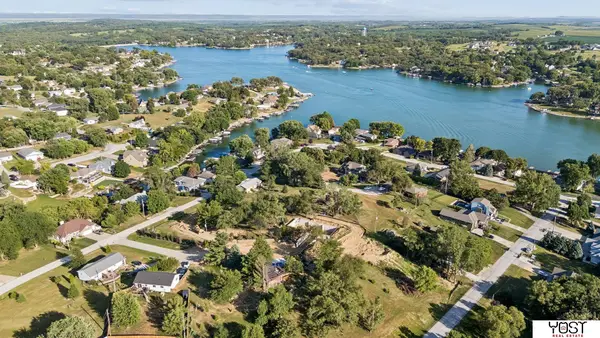 $15,000Active0 Acres
1817 Beaver Lake Boulevard, Plattsmouth, NE 68048
MLS# 22626478Listed by: YOST REAL ESTATE - New
 $40,000Active2 beds 1 baths764 sq. ft.
2425 #18 S 15th Street, Plattsmouth, NE 68048
MLS# 22626400Listed by: HEARTLAND PROPERTIES INC  $360,000Pending3 beds 2 baths1,327 sq. ft.
2821 Lakeside Drive, Plattsmouth, NE 68048
MLS# 22626149Listed by: BHHS AMBASSADOR REAL ESTATE- New
 $250,000Active2 beds 1 baths1,080 sq. ft.
1821 Lincoln Avenue, Plattsmouth, NE 68048
MLS# 22626107Listed by: NEBRASKA REALTY - New
 $359,570Active3 beds 2 baths1,720 sq. ft.
1298 Meadow Lane, Plattsmouth, NE 68048
MLS# 22626052Listed by: NEBRASKA REALTY - Open Sat, 11am to 1pmNew
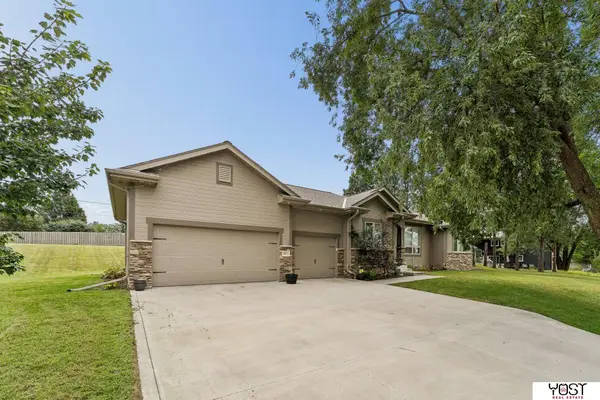 $474,700Active4 beds 3 baths2,406 sq. ft.
9011 Bellvue Drive, Plattsmouth, NE 68048
MLS# 22625887Listed by: YOST REAL ESTATE  $195,000Pending3 beds 1 baths1,344 sq. ft.
1124 S 8th Street, Plattsmouth, NE 68048
MLS# 22625793Listed by: NEBRASKA REALTY


Protect your home and budget from life's surprises with an Assurant Home Warranty, backed by a partner that supports you through every step of homeownership. Explore Plans.
©2026 Century 21 Real Estate LLC. All rights reserved. CENTURY 21®, the CENTURY 21 Logo and C21® are service marks owned by Century 21 Real Estate LLC. Century 21 Real Estate LLC fully supports the principles of the Fair Housing Act and the Equal Opportunity Act. Each office is independently owned and operated. Listing information is deemed reliable but not guaranteed accurate.