
8302 Howe Court, Plattsmouth, NE 68048
Local realty services provided by:CENTURY 21 Century Real Estate
8302 Howe Court,Plattsmouth, NE 68048
$425,000
- 4 Beds
- 2 Baths
- 2,497 sq. ft.
- Single family
- Pending
Listed by: judy dickey
Office: nebraska realty
MLS#:22615832
Source:NE_OABR
Price summary
- Price:$425,000
- Price per sq. ft.:$170.2
- Monthly HOA dues:$222
About this home
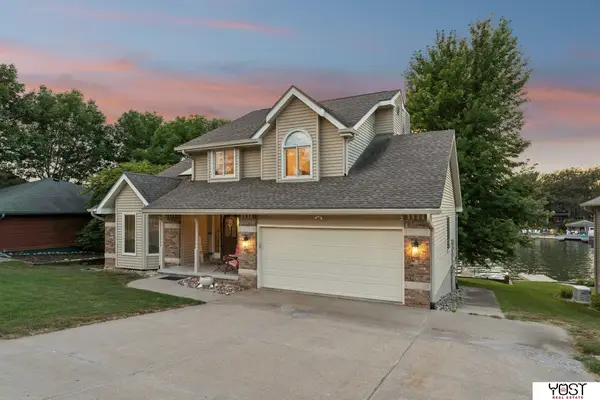
Seller offering to pay 2 years of HOA dues at closing. Rare opportunity to own this stunning 1-acre Beaver Lake retreat, featuring two combined lots that offer a perfect blend of country living and resort-style amenities, including lake access, beach, pool, and clubhouse privileges. The property includes an impressive 30x50 outbuilding offering approx 1,600 sq ft. total, with a 2-car garage and 870 finished sq ft. with heating and cooling. Perfect for a game room, workshop or a hobby room. A freshly painted exterior adds to the home's curb appeal, while the beautifully updated kitchen features white cabinetry, stainless steel appliances, quartz countertops, and a center island. The impressive great room showcases engineered wood flooring, vaulted ceilings, a striking stone fireplace, and an abundance of natural light throughout. Enjoy the wraparound deck surrounded by mature trees and abundant wildlife. Come enjoy peaceful living on this quiet cul-de-sac.
Contact an agent
Home facts
- Year built:1985
- Listing ID #:22615832
- Added:54 day(s) ago
- Updated:July 30, 2026 at 07:59 AM
Rooms and interior
- Bedrooms:4
- Total bathrooms:2
- Full bathrooms:1
- Flooring:Carpet, Engineered Wood, Laminate
- Bedroom Description:bdr_feat_Laminate Flooring
- Basement Description:Daylight, FInished, Full, Walk-Out Access, Walk-Up Access
- Living area:2,497 sq. ft.
Heating and cooling
- Cooling:Central Air
- Heating:Heat Pump, Propane
- Central air:Yes
Structure and exterior
- Roof:Composition, Concrete
- Year built:1985
- Building area:2,497 sq. ft.
- Lot Features:Cul-De-Sac, Over 1 up to 5 Acres, Private Roadway, Secluded, Sloped, Subdivided, Wooded
- Architectural Style:Ranch, Traditional
- Construction Materials:Vinyl Siding
- Exterior Features:Deck, Patio
- Foundation Description:Block
Schools
- High school:Conestoga
- Middle school:Conestoga
- Elementary school:Conestoga
Utilities
- Water:Private
- Sewer:Private Sewer
Finances and disclosures
- Price:$425,000
- Price per sq. ft.:$170.2
- Tax amount:$3,529 (2025)
Parking
- Total parking spaces:2
- Parking description:Detached
- Garage:Yes
- Garage spaces:2
New listings near 8302 Howe Court
- New
 $365,000Active3 beds 3 baths2,815 sq. ft.
1047 Beaver Lake Boulevard, Plattsmouth, NE 68048
MLS# 22621545Listed by: NEBRASKA REALTY - New
 $80,000Active0 Acres
730 16th Street, Plattsmouth, NE 68048-1111
MLS# 22621492Listed by: EXP REALTY LLC - New
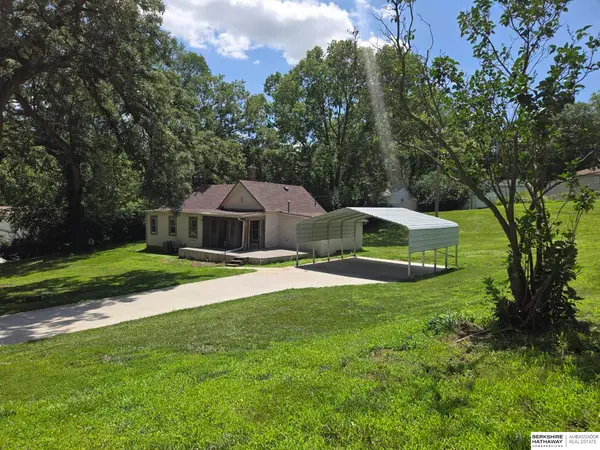 $99,000Active2 beds 1 baths1,280 sq. ft.
224 S 12th Street, Plattsmouth, NE 68048
MLS# 22621367Listed by: BHHS AMBASSADOR REAL ESTATE - New
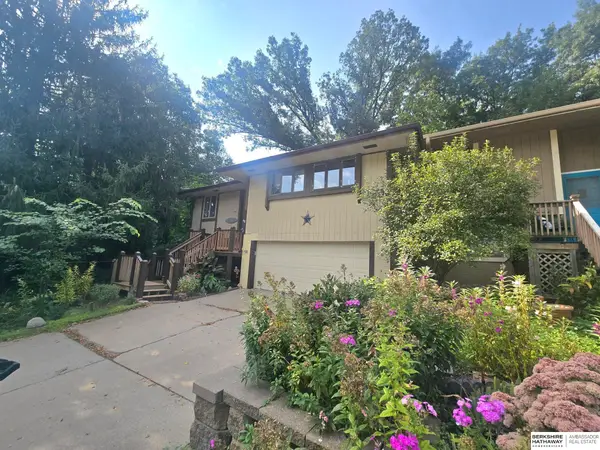 $172,000Active2 beds 3 baths1,480 sq. ft.
1103 Happy Hollow Court, Plattsmouth, NE 68048
MLS# 22621331Listed by: BHHS AMBASSADOR REAL ESTATE - New
 $40,000Active0 Acres
9801 Glen Oval Road, Plattsmouth, NE 68048
MLS# 22621235Listed by: NEBRASKA REALTY - New
 $399,985Active0 Acres
6008 Sun Lake Drive, Plattsmouth, NE 68048
MLS# 22621222Listed by: BHHS AMBASSADOR REAL ESTATE - New
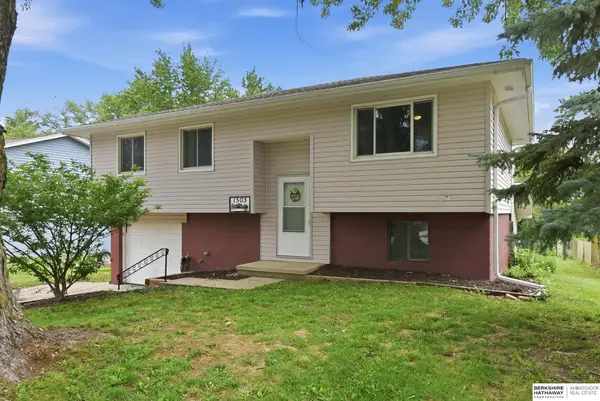 $255,000Active4 beds 2 baths2,101 sq. ft.
1503 James Street, Plattsmouth, NE 68048
MLS# 22621153Listed by: BHHS AMBASSADOR REAL ESTATE - New
 $230,000Active3 beds 2 baths1,396 sq. ft.
445 S 4th Street, Plattsmouth, NE 68048-9999
MLS# 22621100Listed by: NEBRASKA REALTY 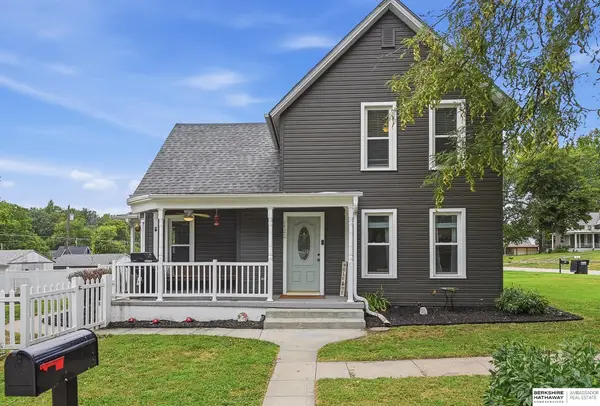 $245,000Pending3 beds 2 baths1,686 sq. ft.
422 N 9th Street, Plattsmouth, NE 68048
MLS# 22621096Listed by: BHHS AMBASSADOR REAL ESTATE- New
 $700,000Active4 beds 4 baths2,527 sq. ft.
9512 Club House Circle, Plattsmouth, NE 68048
MLS# 22620936Listed by: YOST REAL ESTATE


Protect your home and budget from life's surprises with an Assurant Home Warranty, backed by a partner that supports you through every step of homeownership. Explore Plans.
©2026 Century 21 Real Estate LLC. All rights reserved. CENTURY 21®, the CENTURY 21 Logo and C21® are service marks owned by Century 21 Real Estate LLC. Century 21 Real Estate LLC fully supports the principles of the Fair Housing Act and the Equal Opportunity Act. Each office is independently owned and operated. Listing information is deemed reliable but not guaranteed accurate.