
8932 Cass Circle, Plattsmouth, NE 68048
Local realty services provided by:CENTURY 21 Century Real Estate
8932 Cass Circle,Plattsmouth, NE 68048
$649,000
- 4 Beds
- 4 Baths
- 4,030 sq. ft.
- Single family
- Active
Listed by: anton yost
Office: yost real estate
MLS#:22614080
Source:NE_OABR
Price summary
- Price:$649,000
- Price per sq. ft.:$161.04
- Monthly HOA dues:$222.33
About this home
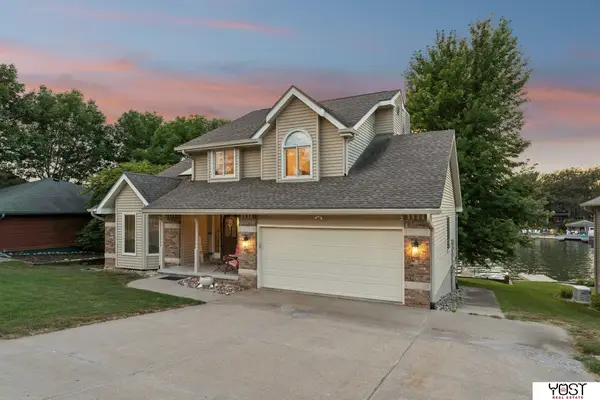
Beaver Lake waterfront two-story home for both everyday living and entertaining, home offers the space and layout to bring family and friends together. Situated on approximately a 3/4-acre lot, the property combines privacy, recreation, and functional living spaces throughout. The main level flows comfortably for gatherings, while the finished walkout basement expands the home with a spacious rec room, theater room, fourth bedroom, with ensuite 3/4 bath—ideal for weekend guests or family functions . Upstairs, the primary suite features two walk in closets, a walk in shower, sauna, and jet tub, while bedrooms two and three are connected by a Jack-and-Jill bath. Recent updates of high dollar items include newer HVAC, roof, grinder pump, fiberglass windows, and updated paint. Outdoor living space offers decks, patios, and waterfront living with a 1200 sqft dock equipped with electricity, creating an ideal setup for lake days and hosting. Own the place all want to visit! CALL TODAY!
Contact an agent
Home facts
- Year built:1996
- Subdivision & Development:BEAVER LAKE
- Listing ID #:22614080
- Added:70 day(s) ago
- Updated:July 30, 2026 at 02:46 PM
Rooms and interior
- Bedrooms:4
- Total bathrooms:4
- Full bathrooms:2
- Rooms Total:7
- Flooring:Carpet, Ceramic Tile, Vinyl, Wood
- Bathrooms Description:Jack and Jill Bath, Whirlpool
- Bedroom Description:bdr_feat_Walk-In Closet(s), bdr_feat_Wall/Wall Carpeting, bdr_feat_Window Covering
- Basement Description:Daylight, Egress, Partially Finished, Walk-Out Access
- Living area:4,030 sq. ft.
Heating and cooling
- Cooling:Central Air
- Heating:Electric, Forced Air
- Central air:Yes
Structure and exterior
- Roof:Composition
- Year built:1996
- Building area:4,030 sq. ft.
- Lot Features:Corner Lot, Irregular Lot, Over 1/2 up to 1 Acre, Subdivided
- Architectural Style:Traditional
- Construction Materials:Vinyl Siding
- Exterior Features:Deck, Patio, Porch
- Foundation Description:Concrete Perimeter
- Levels:2 Story
Schools
- High school:Conestoga
- Middle school:Conestoga
- Elementary school:Conestoga
Utilities
- Water:Private
- Sewer:Private Sewer
Finances and disclosures
- Price:$649,000
- Price per sq. ft.:$161.04
- Tax amount:$7,752 (2025)
Parking
- Total parking spaces:3
- Parking description:Attached, Garage Door Opener
- Garage:Yes
- Garage spaces:3
New listings near 8932 Cass Circle
- New
 $365,000Active3 beds 3 baths2,815 sq. ft.
1047 Beaver Lake Boulevard, Plattsmouth, NE 68048
MLS# 22621545Listed by: NEBRASKA REALTY - New
 $80,000Active0 Acres
730 16th Street, Plattsmouth, NE 68048-1111
MLS# 22621492Listed by: EXP REALTY LLC - New
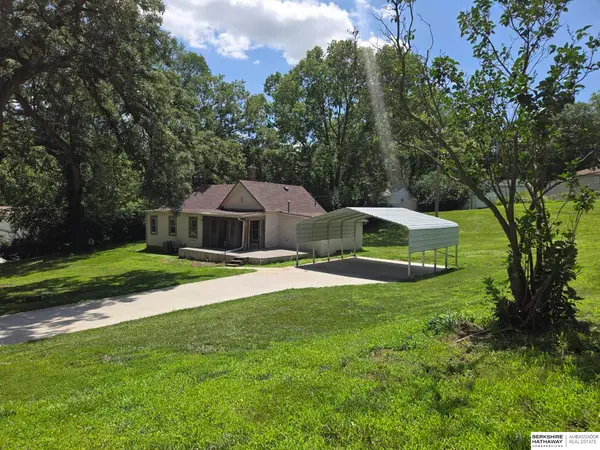 $99,000Active2 beds 1 baths1,280 sq. ft.
224 S 12th Street, Plattsmouth, NE 68048
MLS# 22621367Listed by: BHHS AMBASSADOR REAL ESTATE - New
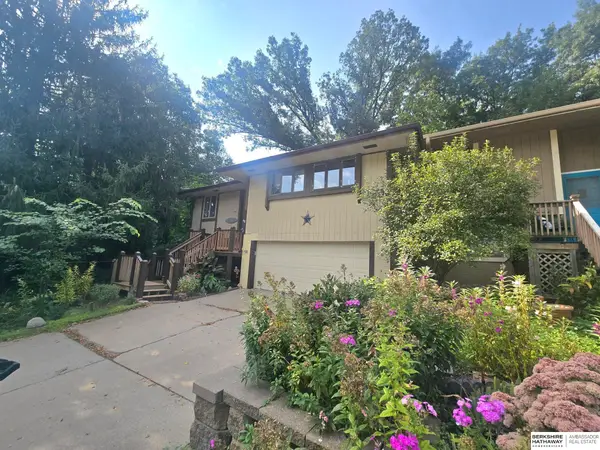 $172,000Active2 beds 3 baths1,480 sq. ft.
1103 Happy Hollow Court, Plattsmouth, NE 68048
MLS# 22621331Listed by: BHHS AMBASSADOR REAL ESTATE - New
 $40,000Active0 Acres
9801 Glen Oval Road, Plattsmouth, NE 68048
MLS# 22621235Listed by: NEBRASKA REALTY - New
 $399,985Active0 Acres
6008 Sun Lake Drive, Plattsmouth, NE 68048
MLS# 22621222Listed by: BHHS AMBASSADOR REAL ESTATE - New
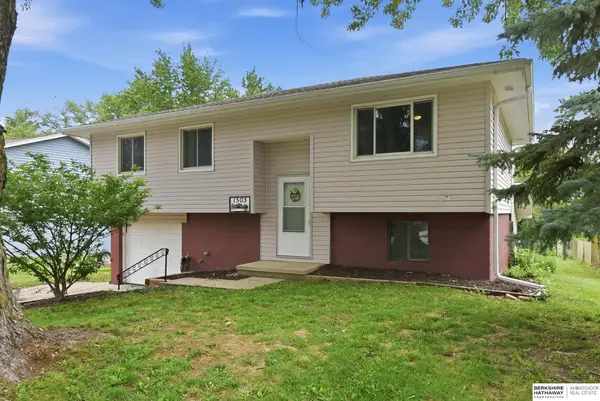 $255,000Active4 beds 2 baths2,101 sq. ft.
1503 James Street, Plattsmouth, NE 68048
MLS# 22621153Listed by: BHHS AMBASSADOR REAL ESTATE - New
 $230,000Active3 beds 2 baths1,396 sq. ft.
445 S 4th Street, Plattsmouth, NE 68048-9999
MLS# 22621100Listed by: NEBRASKA REALTY 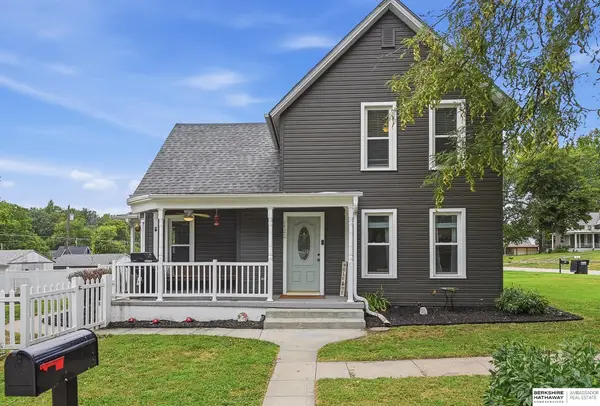 $245,000Pending3 beds 2 baths1,686 sq. ft.
422 N 9th Street, Plattsmouth, NE 68048
MLS# 22621096Listed by: BHHS AMBASSADOR REAL ESTATE- New
 $700,000Active4 beds 4 baths2,527 sq. ft.
9512 Club House Circle, Plattsmouth, NE 68048
MLS# 22620936Listed by: YOST REAL ESTATE


Protect your home and budget from life's surprises with an Assurant Home Warranty, backed by a partner that supports you through every step of homeownership. Explore Plans.
©2026 Century 21 Real Estate LLC. All rights reserved. CENTURY 21®, the CENTURY 21 Logo and C21® are service marks owned by Century 21 Real Estate LLC. Century 21 Real Estate LLC fully supports the principles of the Fair Housing Act and the Equal Opportunity Act. Each office is independently owned and operated. Listing information is deemed reliable but not guaranteed accurate.