
11656 S 124th Street, Richland I, NE 68048
Local realty services provided by:CENTURY 21 Century Real Estate
11656 S 124th Street,Papillion, NE 68048
$430,300
- 2 Beds
- 2 Baths
- 1,660 sq. ft.
- Single family
- Active
Listed by: teri avard
Office: bhhs ambassador real estate
MLS#:22624447
Source:NE_OABR
Price summary
- Price:$430,300
- Price per sq. ft.:$259.22
- Monthly HOA dues:$200
About this home
Meet the Gibbon by THI Builders, a beautifully designed 2-bedroom, 2-bathroom villa ranch home with a 3-car garage & inviting open concept floorplan. LVP flooring standard throughout the main living areas including the great room & a well-appointed kitchen with quartz countertops, large island, GE stainless steel appliances including refrigerator, tiles backsplash, & large walk-in pantry. The spacious primary suite features a walk-in closet, double sinks, & tiled shower, while the second main level bedroom and full bath provide flexibility for guests or a home office. The lower level excellent potential for additional living space with options to finish a rec room, up to 2 additional bedrooms, and a bathroom. Purchasers also have the option to select home finishes to fit their style & vision. Enjoy the patio overlooking the flat backyard. Monthly HOA includes lawn care, snow removal, & garbage service. Annual HOA includes pool, clubhouse, and internet access. Photos of a similar plan.
Contact an agent
Home facts
- Year built:2027
- Subdivision & Development:Ashbury Hills
- Listing ID #:22624447
- Added:17 day(s) ago
- Updated:September 12, 2026 at 03:08 PM
Rooms and interior
- Bedrooms:2
- Total bathrooms:2
- Full bathrooms:1
- Flooring:Carpet
- Living area:1,660 sq. ft.
Heating and cooling
- Cooling:Central Air
- Heating:Forced Air
- Central air:Yes
Structure and exterior
- Roof:Composition
- Year built:2027
- Building area:1,660 sq. ft.
- Lot Features:Subdivided, Up to 1/4 Acre
- Architectural Style:Ranch
- Exterior Features:Patio
- Foundation Description:Concrete Perimeter
Schools
- High school:Papillion-La Vista South
- Middle school:Liberty
- Elementary school:Ashbury
Utilities
- Water:Public
- Sewer:Public Sewer
Finances and disclosures
- Price:$430,300
- Price per sq. ft.:$259.22
- Tax amount:$1,386 (2025)
Parking
- Total parking spaces:3
- Garage:Yes
- Garage spaces:3
New listings near 11656 S 124th Street
- Open Sun, 2:30 to 4pmNew
 $425,000Active4 beds 3 baths3,074 sq. ft.
11751 S 125 Street, Papillion, NE 68046
MLS# 22625864Listed by: KELLER WILLIAMS LINCOLN - Open Sun, 12:30 to 2:30pmNew
 $559,500Active5 beds 4 baths3,875 sq. ft.
12411 Osprey Lane, Papillion, NE 68046
MLS# 22625790Listed by: BHHS AMBASSADOR REAL ESTATE - Open Sun, 12 to 1:30pmNew
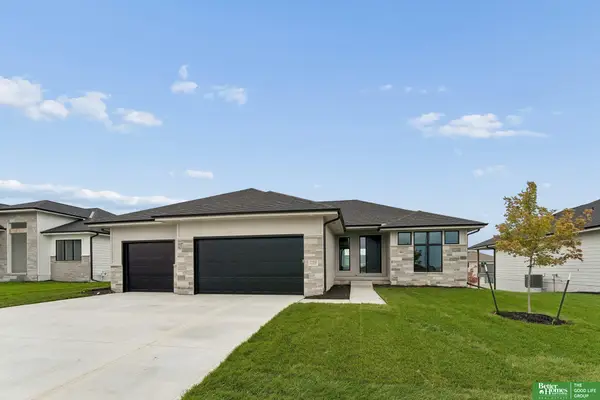 $599,900Active5 beds 3 baths3,371 sq. ft.
11718 S 124th Avenue, Papillion, NE 68046
MLS# 22625569Listed by: BETTER HOMES AND GARDENS R.E. - Open Sun, 12 to 1:30pmNew
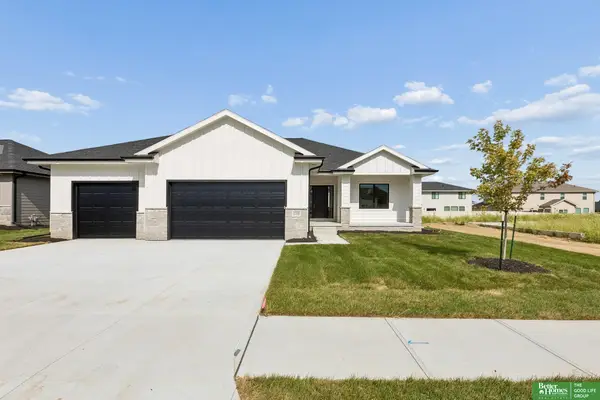 $559,900Active5 beds 3 baths3,385 sq. ft.
12358 Lake Vista Drive, Papillion, NE 68046
MLS# 22625570Listed by: BETTER HOMES AND GARDENS R.E. - New
 $275,000Active4 beds 2 baths1,448 sq. ft.
11202 Young Circle, Omaha, NE 68138
MLS# 22625331Listed by: BHHS AMBASSADOR REAL ESTATE - New
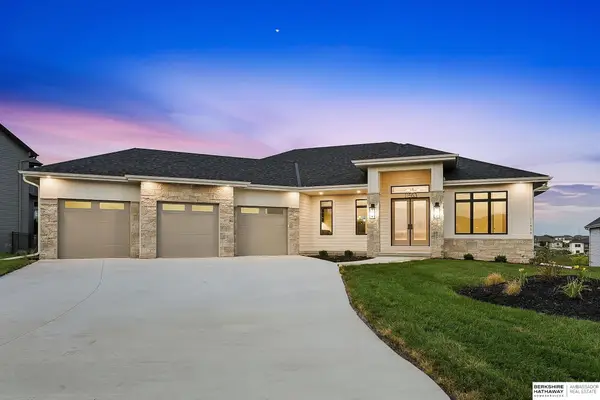 $1,170,000Active5 beds 4 baths3,856 sq. ft.
11553 S 123rd Avenue, Papillion, NE 68046
MLS# 22625259Listed by: BHHS AMBASSADOR REAL ESTATE 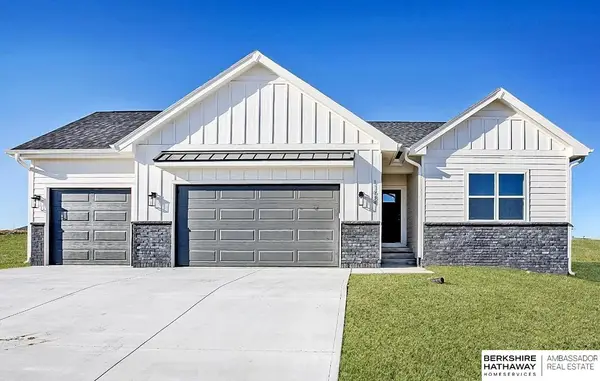 $442,900Active2 beds 2 baths1,545 sq. ft.
11659 S 123rd Avenue, Papillion, NE 68046
MLS# 22624766Listed by: BHHS AMBASSADOR REAL ESTATE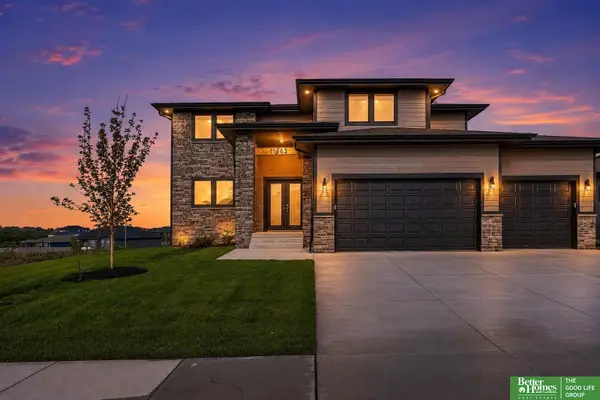 $815,000Active5 beds 5 baths3,913 sq. ft.
11663 S 123rd Avenue, Papillion, NE 68046
MLS# 22624494Listed by: BETTER HOMES AND GARDENS R.E. $55,000Active0 Acres
11659 S 124th Street, Papillion, NE 68046
MLS# 22624312Listed by: BHHS AMBASSADOR REAL ESTATE


Protect your home and budget from life's surprises with an Assurant Home Warranty, backed by a partner that supports you through every step of homeownership. Explore Plans.
©2026 Century 21 Real Estate LLC. All rights reserved. CENTURY 21®, the CENTURY 21 Logo and C21® are service marks owned by Century 21 Real Estate LLC. Century 21 Real Estate LLC fully supports the principles of the Fair Housing Act and the Equal Opportunity Act. Each office is independently owned and operated. Listing information is deemed reliable but not guaranteed accurate.