
10233 S 26th Street, Roca, NE 68430
Local realty services provided by:CENTURY 21 Century Real Estate
10233 S 26th Street,Roca, NE 68430
$609,900
- 4 Beds
- 3 Baths
- 2,961 sq. ft.
- Townhouse
- Active
Listed by: mary stull
Office: home real estate
MLS#:22622484
Source:NE_OABR
Price summary
- Price:$609,900
- Price per sq. ft.:$205.98
About this home
Welcome to effortless luxury in this stunning Iron Ridge townhome, offering nearly 3000 sq ft of zero entry living. Thoughtfully designed with tall ceilings, gorgeous high-end upgraded finishes throughout, and floor to ceiling windows showcasing peaceful scenic views. The chef’s kitchen features custom cabinetry, quartz countertops and a beautiful custom tiled wall, perfect for everyday living and entertaining. This home is light and airy and offers luxury at its finest. Enjoy the wonderful covered deck with powered pergola and sun screen, or relax in the spacious walkout basement patio, also equipped with a sun screen and winter enclosure. You'll find 4 bedrooms (2 on the main floor and 2 down), 3 baths, main floor laundry, functional family room and wet bar in walkout, and a 2-stall garage offering space, style, and functionality. Premium finishes, timeless design, and incredible landscaping make this home exceptional. A rare find—don’t miss it.
Contact an agent
Home facts
- Year built:2023
- Subdivision & Development:Iron Ridge
- Listing ID #:22622484
- Added:1 day(s) ago
- Updated:August 21, 2026 at 11:39 AM
Rooms and interior
- Bedrooms:4
- Total bathrooms:3
- Full bathrooms:2
- Flooring:Carpet
- Basement Description:Walk-Out Access
- Living area:2,961 sq. ft.
Heating and cooling
- Cooling:Central Air
- Heating:Forced Air
- Central air:Yes
Structure and exterior
- Year built:2023
- Building area:2,961 sq. ft.
- Lot Features:Up to 1/4 Acre
- Architectural Style:Ranch
- Construction Materials:Stone
- Exterior Features:Covered Deck, Covered Patio, Deck, Enclosed Patio, Patio, Porch
- Foundation Description:Concrete Perimeter
Schools
- High school:Lincoln Southwest
- Middle school:Scott
- Elementary school:Adams
Utilities
- Water:Public
- Sewer:Public Sewer
Finances and disclosures
- Price:$609,900
- Price per sq. ft.:$205.98
- Tax amount:$5,810 (2025)
Parking
- Total parking spaces:2
- Garage:Yes
- Garage spaces:2
New listings near 10233 S 26th Street
- New
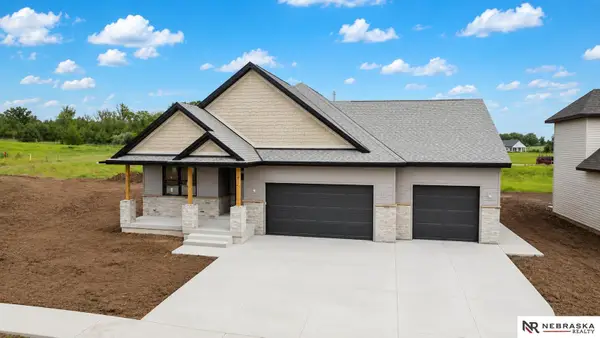 $430,000Active2 beds 2 baths1,444 sq. ft.
3411 Greta Drive, Roca, NE 68430
MLS# 22623452Listed by: NEBRASKA REALTY - Open Sat, 10:30am to 12pmNew
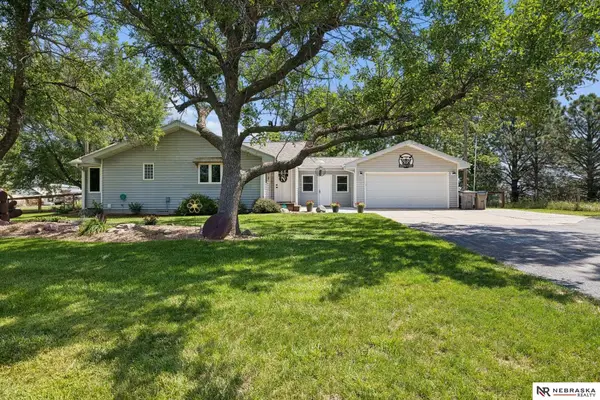 $590,000Active4 beds 3 baths1,778 sq. ft.
11550 S 7th Street, Roca, NE 68430
MLS# 22623072Listed by: NEBRASKA REALTY - Open Sun, 1 to 2pmNew
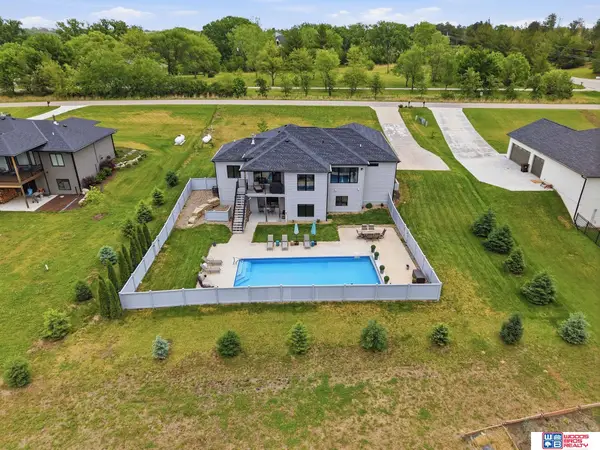 $824,900Active4 beds 3 baths3,190 sq. ft.
15933 S 60th Street, Roca, NE 68430
MLS# 22623008Listed by: WOODS BROS REALTY - Open Sun, 3 to 5pm
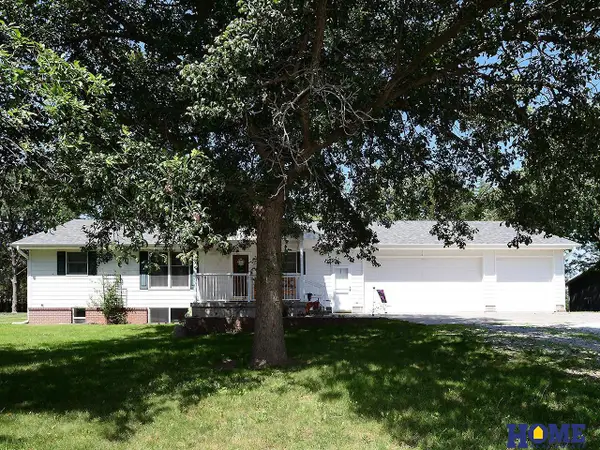 $625,000Active3 beds 3 baths2,881 sq. ft.
11601 S 5th Street, Roca, NE 68430
MLS# 22622666Listed by: HOME REAL ESTATE 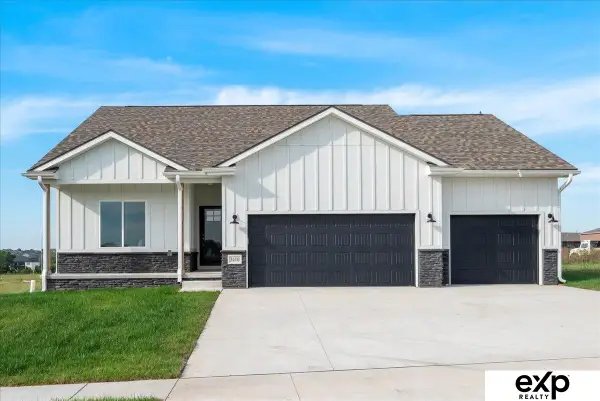 $525,735Active3 beds 2 baths1,347 sq. ft.
3311 Abbotsford Lane, Roca, NE 68430
MLS# 22622188Listed by: EXP REALTY LLC $489,900Active3 beds 3 baths2,213 sq. ft.
3451 Reverence Lane, Roca, NE 68430
MLS# 22621258Listed by: LOCATION REAL ESTATE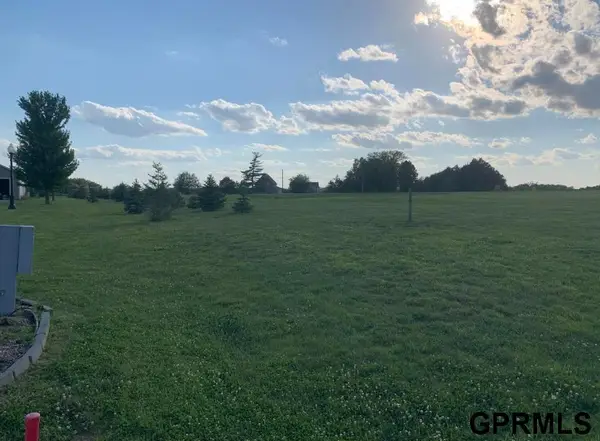 $198,000Active0 Acres
2501 Krauter Place, Roca, NE 68430
MLS# 22619035Listed by: LISTWITHFREEDOM.COM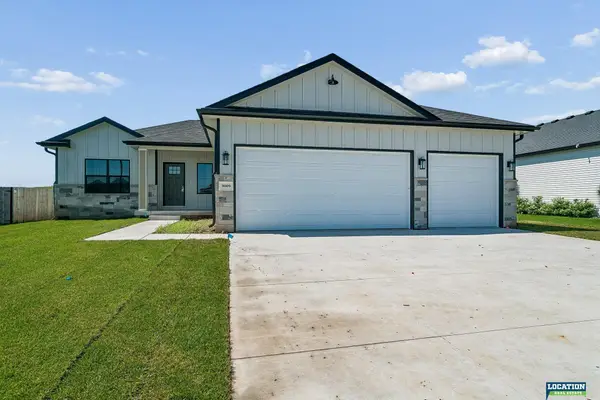 $554,900Active5 beds 3 baths2,710 sq. ft.
3009 Bertram Street, Roca, NE 68430
MLS# 22618948Listed by: LOCATION REAL ESTATE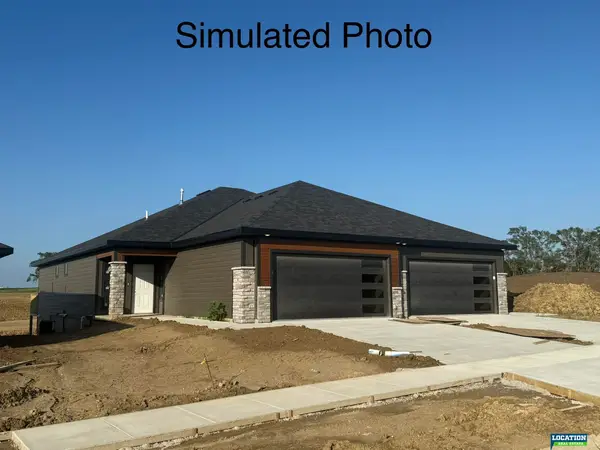 $389,900Active3 beds 3 baths2,001 sq. ft.
10155 S 36th Street, Roca, NE 68430
MLS# 22618938Listed by: LOCATION REAL ESTATE


Protect your home and budget from life's surprises with an Assurant Home Warranty, backed by a partner that supports you through every step of homeownership. Explore Plans.
©2026 Century 21 Real Estate LLC. All rights reserved. CENTURY 21®, the CENTURY 21 Logo and C21® are service marks owned by Century 21 Real Estate LLC. Century 21 Real Estate LLC fully supports the principles of the Fair Housing Act and the Equal Opportunity Act. Each office is independently owned and operated. Listing information is deemed reliable but not guaranteed accurate.