
2420 Sievers Place, Roca, NE 68430
Local realty services provided by:CENTURY 21 Century Real Estate
2420 Sievers Place,Roca, NE 68430
$589,000
- 3 Beds
- 3 Baths
- 2,746 sq. ft.
- Townhouse
- Active
Listed by: valerie hervert
Office: np dodge re sales inc lincoln
MLS#:22620617
Source:NE_OABR
Price summary
- Price:$589,000
- Price per sq. ft.:$214.49
- Monthly HOA dues:$160
About this home
Zero entry. Custom Built with all upgraded features, slow close drawers, solid maple cabinets, stainless steel appliances, first floor laundry. 2 car garage, maintenance provided with mowing and snow removal and activities in the neighborhood to enjoy your home. Close to restaurants, shopping, Wilderness walking trail and pets ok. This has a Roca address for mail delivery only. Townhome is inside Lincoln City Limits and Lincoln City Services.
Contact an agent
Home facts
- Year built:2022
- Subdivision & Development:SIEVERS LANDING 1ST ADDITION
- Listing ID #:22620617
- Added:19 day(s) ago
- Updated:August 09, 2026 at 03:02 PM
Rooms and interior
- Bedrooms:3
- Total bathrooms:3
- Full bathrooms:3
- Flooring:Carpet, Ceramic Tile, Wood
- Bedroom Description:bdr_feat_Walk-In Closet(s), bdr_feat_Wall/Wall Carpeting, bdr_feat_Window Covering
- Basement Description:Egress, Partially Finished
- Living area:2,746 sq. ft.
Heating and cooling
- Cooling:Central Air
- Heating:Forced Air
- Central air:Yes
Structure and exterior
- Roof:Composition
- Year built:2022
- Building area:2,746 sq. ft.
- Lot Features:City Lot, Cul-De-Sac, Irregular Lot, Level, Over 1/4 up to 1/2 Acre, Public Sidewalk, Subdivided
- Architectural Style:Ranch, Traditional
- Construction Materials:Stone
- Exterior Features:Covered Patio, Porch
- Foundation Description:Concrete Perimeter
Schools
- High school:Lincoln Southwest
- Middle school:Scott
- Elementary school:Adams
Utilities
- Water:Public
- Sewer:Public Sewer
Finances and disclosures
- Price:$589,000
- Price per sq. ft.:$214.49
- Tax amount:$5,822 (2025)
Parking
- Total parking spaces:2
- Parking description:Attached, Garage Door Opener
- Garage:Yes
- Garage spaces:2
New listings near 2420 Sievers Place
- Open Sun, 3 to 5pmNew
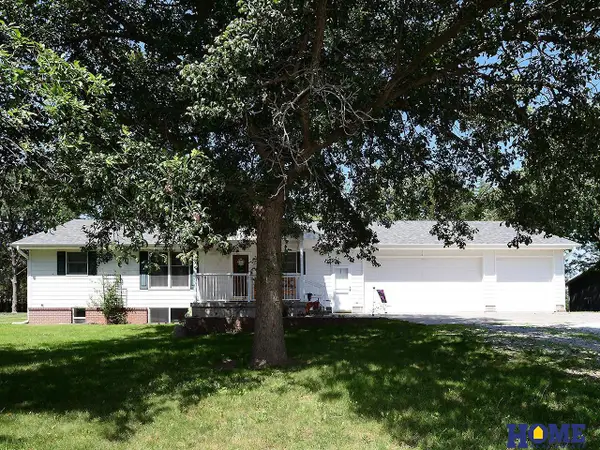 $625,000Active3 beds 3 baths2,881 sq. ft.
11601 S 5th Street, Roca, NE 68430
MLS# 22622666Listed by: HOME REAL ESTATE - New
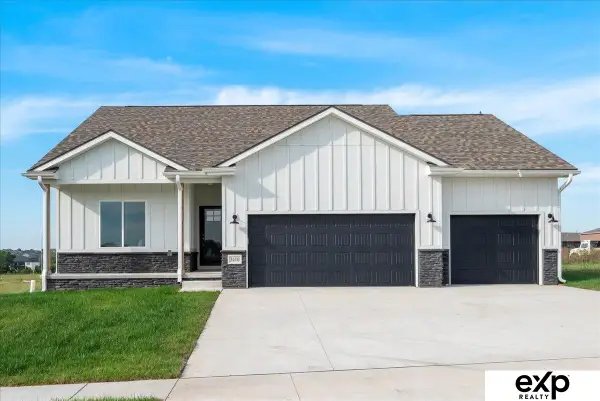 $525,735Active3 beds 2 baths1,347 sq. ft.
3311 Abbotsford Lane, Roca, NE 68430
MLS# 22622188Listed by: EXP REALTY LLC  $489,900Active3 beds 3 baths2,213 sq. ft.
3451 Reverence Lane, Roca, NE 68430
MLS# 22621258Listed by: LOCATION REAL ESTATE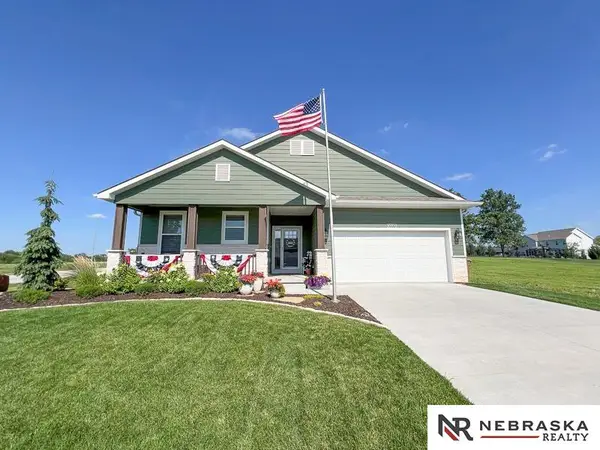 $485,000Pending4 beds 3 baths2,548 sq. ft.
10000 S 31st Street, Roca, NE 68430
MLS# 22618922Listed by: NEBRASKA REALTY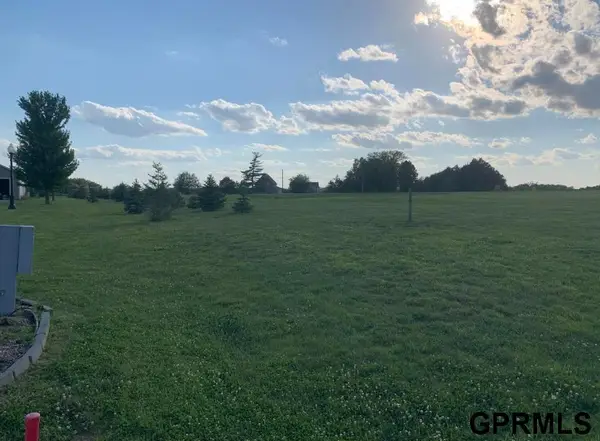 $198,000Active0 Acres
2501 Krauter Place, Roca, NE 68430
MLS# 22619035Listed by: LISTWITHFREEDOM.COM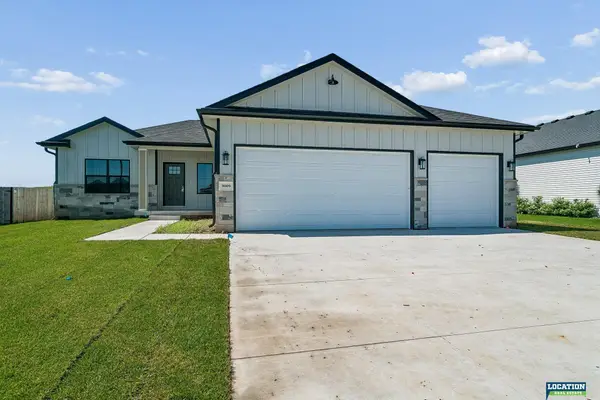 $554,900Active5 beds 3 baths2,710 sq. ft.
3009 Bertram Street, Roca, NE 68430
MLS# 22618948Listed by: LOCATION REAL ESTATE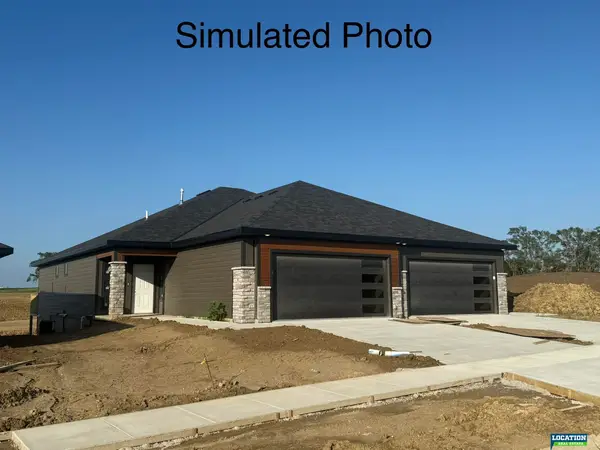 $389,900Active3 beds 3 baths2,001 sq. ft.
10155 S 36th Street, Roca, NE 68430
MLS# 22618938Listed by: LOCATION REAL ESTATE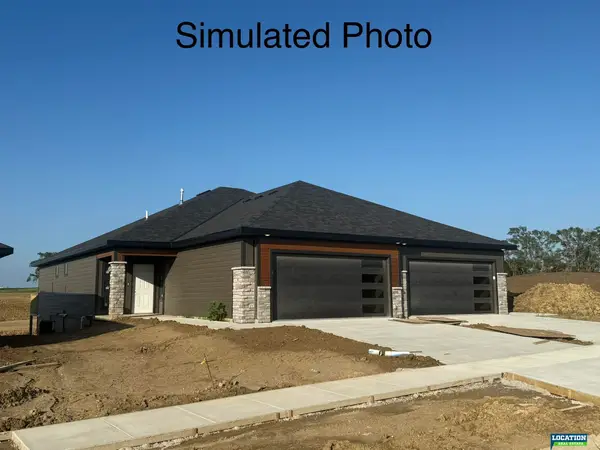 $389,900Active3 beds 3 baths2,001 sq. ft.
10151 S 36th Street, Roca, NE 68430
MLS# 22618941Listed by: LOCATION REAL ESTATE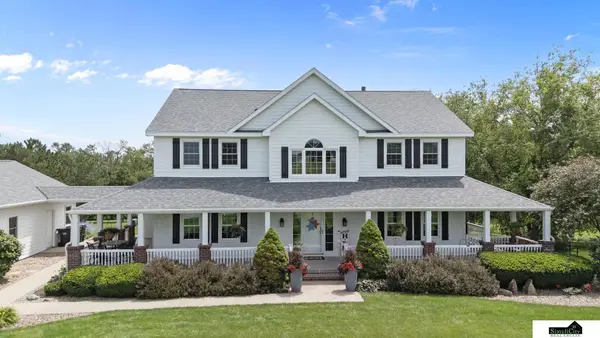 $1,250,000Pending3 beds 4 baths4,579 sq. ft.
7655 Roca Road, Roca, NE 68430
MLS# 22618762Listed by: SIMPLICITY REAL ESTATE


Protect your home and budget from life's surprises with an Assurant Home Warranty, backed by a partner that supports you through every step of homeownership. Explore Plans.
©2026 Century 21 Real Estate LLC. All rights reserved. CENTURY 21®, the CENTURY 21 Logo and C21® are service marks owned by Century 21 Real Estate LLC. Century 21 Real Estate LLC fully supports the principles of the Fair Housing Act and the Equal Opportunity Act. Each office is independently owned and operated. Listing information is deemed reliable but not guaranteed accurate.