
3146 Greta Drive, Roca, NE 68430
Local realty services provided by:CENTURY 21 Century Real Estate
3146 Greta Drive,Roca, NE 68430
$592,500
- 5 Beds
- 3 Baths
- 2,803 sq. ft.
- Single family
- Active
Listed by: brandon fowler, barry s. fowler
Office: nebraska realty
MLS#:22631065
Source:NE_OABR
Price summary
- Price:$592,500
- Price per sq. ft.:$211.38
- Monthly HOA dues:$31.25
About this home
Welcome to 3146 Greta Dr, a beautifully designed new construction home by 402 Customs! This contemporary ranch combines striking curb appeal with a thoughtfully designed floor plan. The open-concept main level features a spacious great room, kitchen with center island and walk-in pantry, and dining area opening to a covered composite deck. The private primary suite offers dual vanities, a walk-in shower, and generous closet space. Two additional bedrooms, a full bath, and convenient main-floor laundry complete the main level. The finished daylight basement provides an expansive recreation room with wet bar, two additional bedrooms, a full bathroom, and plenty of storage. With five bedrooms, three bathrooms, and a three-stall garage, this home offers a beautiful balance of thoughtful design, lasting quality, and everyday functionality.
Contact an agent
Home facts
- Year built:2027
- Subdivision & Development:Iron Ridge
- Listing ID #:22631065
- Added:1 day(s) ago
- Updated:October 30, 2026 at 03:48 AM
Rooms and interior
- Bedrooms:5
- Total bathrooms:3
- Full bathrooms:1
- Flooring:Carpet
- Basement Description:Daylight, FInished, Full
- Living area:2,803 sq. ft.
Heating and cooling
- Cooling:Central Air
- Heating:Forced Air
- Central air:Yes
Structure and exterior
- Roof:Composition
- Year built:2027
- Building area:2,803 sq. ft.
- Lot Features:City Lot, Curb Cut, Curb and Gutter, Public Sidewalk, Sloped, Subdivided, Up to 1/4 Acre
- Architectural Style:Ranch
- Construction Materials:Stone, Vinyl Siding
- Exterior Features:Covered Deck, Porch
- Foundation Description:Concrete Perimeter
Schools
- High school:Lincoln Southwest
- Middle school:Moore
- Elementary school:Cavett
Utilities
- Water:Public
- Sewer:Public Sewer
Finances and disclosures
- Price:$592,500
- Price per sq. ft.:$211.38
- Tax amount:$965 (2025)
Parking
- Total parking spaces:3
- Garage:Yes
- Garage spaces:3
New listings near 3146 Greta Drive
- Open Sun, 1 to 2:30pmNew
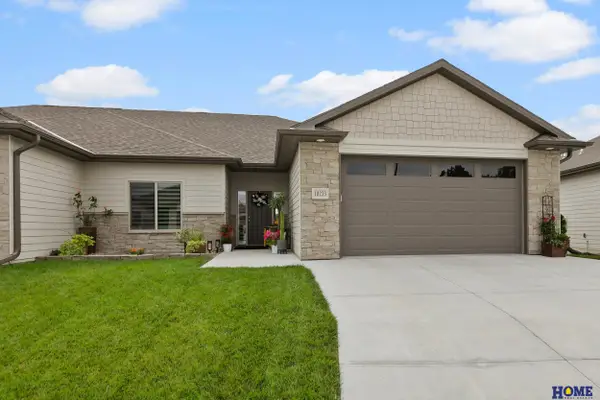 $570,900Active4 beds 3 baths2,961 sq. ft.
10233 S 26th Street, Roca, NE 68430
MLS# 22630788Listed by: HOME REAL ESTATE - New
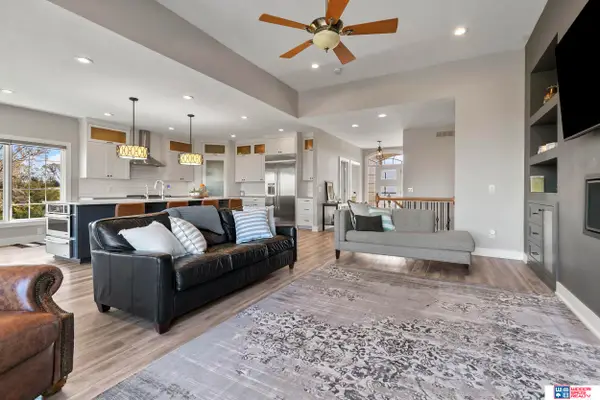 $900,000Active5 beds 3 baths3,832 sq. ft.
18000 High Prairie Place, Roca, NE 68430
MLS# 22630682Listed by: WOODS BROS REALTY  $549,900Active5 beds 3 baths2,710 sq. ft.
3009 Bertram Street, Roca, NE 68430
MLS# 22628764Listed by: LOCATION REAL ESTATE $489,900Active3 beds 3 baths2,213 sq. ft.
3451 Reverence Lane, Roca, NE 68430
MLS# 22628723Listed by: LOCATION REAL ESTATE $285,000Active0 Acres
8150 Prairie Flower Drive, Roca, NE 68430
MLS# 22628734Listed by: WOODS BROS REALTY $1,595,000Active5 beds 4 baths4,347 sq. ft.
8152 Prairie Flower Drive, Roca, NE 68430
MLS# 22628736Listed by: WOODS BROS REALTY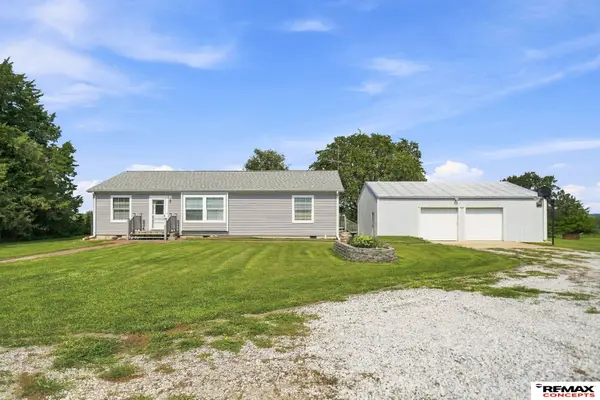 $430,000Pending3 beds 2 baths1,352 sq. ft.
1800 Wittstruck Road, Roca, NE 68430
MLS# 22628707Listed by: REMAX CONCEPTS- Open Sun, 2:30 to 3:30pm
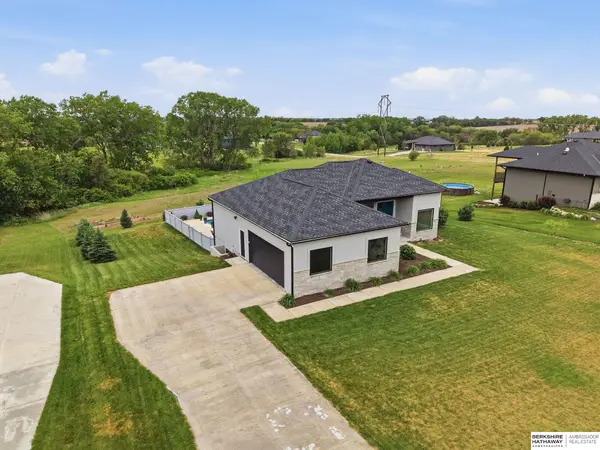 $789,900Active4 beds 3 baths3,190 sq. ft.
15933 S 60th Street, Roca, NE 68430
MLS# 22628429Listed by: BHHS AMBASSADOR REAL ESTATE 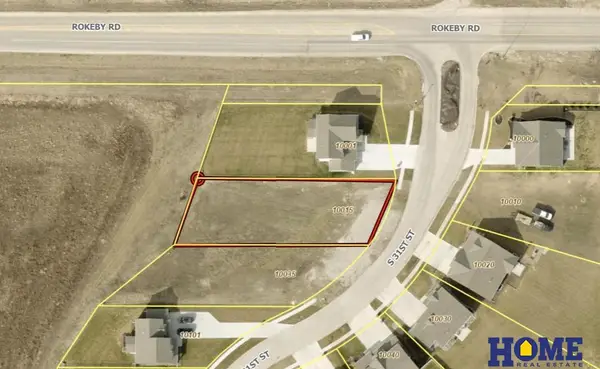 $119,900Active0 Acres
10015 S 31st Street, Roca, NE 68430
MLS# 22628275Listed by: HOME REAL ESTATE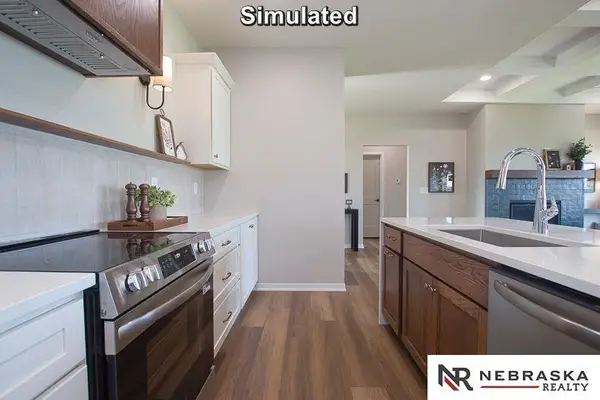 $499,900Active3 beds 2 baths1,554 sq. ft.
3340 Reunion Road, Roca, NE 68430
MLS# 22628283Listed by: NEBRASKA REALTY


Protect your home and budget from life's surprises with an Assurant Home Warranty, backed by a partner that supports you through every step of homeownership. Explore Plans.
©2026 Century 21 Real Estate LLC. All rights reserved. CENTURY 21®, the CENTURY 21 Logo and C21® are service marks owned by Century 21 Real Estate LLC. Century 21 Real Estate LLC fully supports the principles of the Fair Housing Act and the Equal Opportunity Act. Each office is independently owned and operated. Listing information is deemed reliable but not guaranteed accurate.