
809 Adam Street, Schuyler, NE 68661
Local realty services provided by:CENTURY 21 Century Real Estate
809 Adam Street,Schuyler, NE 68661
$250,000
- 2 Beds
- 3 Baths
- 2,465 sq. ft.
- Single family
- Pending
Listed by: matthew heller
Office: np dodge re sales inc wa cty
MLS#:22621676
Source:NE_OABR
Price summary
- Price:$250,000
- Price per sq. ft.:$101.42
About this home
Welcome to this solid, well-built ranch offering a spacious layout designed for comfortable everyday living. The inviting main level is filled with natural light and features a generous living room with plenty of space to gather. The thoughtfully designed floor plan flows effortlessly, while main floor laundry adds everyday convenience. The finished basement expands your living space with two separate family rooms, a ¾ bath, and a nonconforming bedroom, just needs an egress window. You will also appreciate the storage in the basement. Don’t miss the large storage/workshop area behind the attached garage that’s perfect for hobbies, projects and organization. Outside, enjoy a flat backyard with room to play, entertain, or garden, along with a storage shed. Durable steel siding provides lasting curb appeal and low-maintenance ownership. This quality-built home offers exceptional living space, a practical layout, and the opportunity to add future value, making it one you won’t want to miss
Contact an agent
Home facts
- Year built:1978
- Subdivision & Development:Clarkson 1st Addition
- Listing ID #:22621676
- Added:45 day(s) ago
- Updated:September 14, 2026 at 08:15 AM
Rooms and interior
- Bedrooms:2
- Total bathrooms:3
- Full bathrooms:1
- Half bathrooms:1
- Flooring:Carpet, Concrete, Laminate
- Bedroom Description:bdr_feat_Wall/Wall Carpeting
- Basement Description:FInished
- Living area:2,465 sq. ft.
Heating and cooling
- Cooling:Central Air
- Heating:Electric, Forced Air
- Central air:Yes
Structure and exterior
- Roof:Composition
- Year built:1978
- Building area:2,465 sq. ft.
- Lot Features:City Lot, Curb Cut, Level, Up to 1/4 Acre
- Architectural Style:Ranch, Traditional
- Construction Materials:Steel Siding
- Exterior Features:Porch
- Foundation Description:Block
Schools
- High school:Schuyler
- Middle school:Schuyler
- Elementary school:Schuyler
Utilities
- Water:Public
- Sewer:Public Sewer
Finances and disclosures
- Price:$250,000
- Price per sq. ft.:$101.42
- Tax amount:$3,946 (2025)
Features and amenities
- Laundry features:Dryer, Washer
Parking
- Total parking spaces:2
- Garage:Yes
- Garage spaces:2
New listings near 809 Adam Street
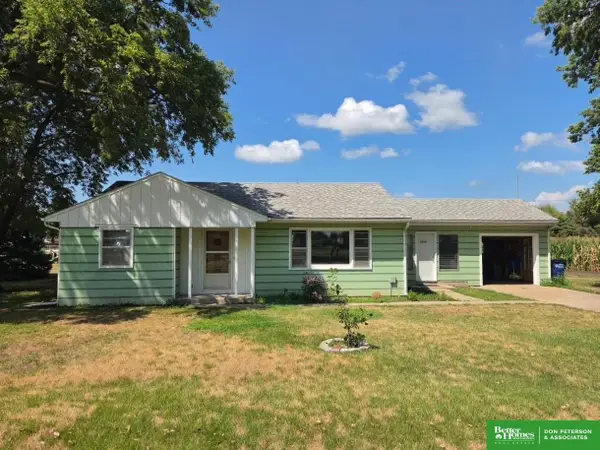 $170,000Active2 beds 1 baths995 sq. ft.
1014 E 9th Street, Schuyler, NE 68661
MLS# 22621575Listed by: BHGRE DON PETERSON & ASSOCIATE $300,000Pending5 beds 3 baths3,685 sq. ft.
1200 Indian Heights, Schuyler, NE 68661
MLS# 22617358Listed by: BHHS AMBASSADOR REAL ESTATE $269,000Active4 beds 2 baths1,380 sq. ft.
403 Banner Street, Schuyler, NE 68661
MLS# 22616591Listed by: WOODS BROS REALTY $825,000Pending4 beds 5 baths3,866 sq. ft.
1007 N Shore Drive, Schuyler, NE 68661
MLS# 22609767Listed by: BHHS AMBASSADOR REAL ESTATE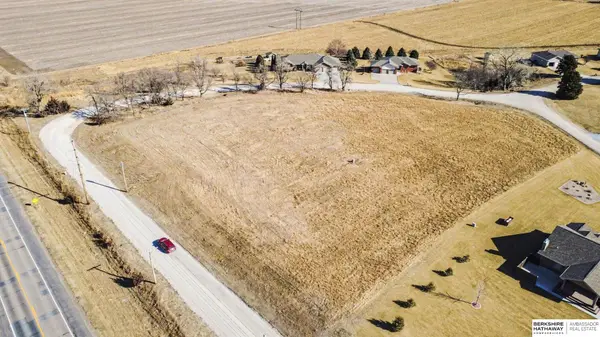 $25,000Active0 Acres
TBD Tbd, Schuyler, NE 68661
MLS# 22604460Listed by: BHHS AMBASSADOR REAL ESTATE $15,000Active0 Acres
tbd Tbd, Schuyler, NE 68661
MLS# 22604451Listed by: BHHS AMBASSADOR REAL ESTATE $5,000Active0 Acres
tbd Tbd, Schuyler, NE 68661
MLS# 22604459Listed by: BHHS AMBASSADOR REAL ESTATE $65,000Active0 Acres
00 1206120, Schuyler, NE 68661
MLS# 20250678Listed by: EXP REALTY, INC.


Protect your home and budget from life's surprises with an Assurant Home Warranty, backed by a partner that supports you through every step of homeownership. Explore Plans.
©2026 Century 21 Real Estate LLC. All rights reserved. CENTURY 21®, the CENTURY 21 Logo and C21® are service marks owned by Century 21 Real Estate LLC. Century 21 Real Estate LLC fully supports the principles of the Fair Housing Act and the Equal Opportunity Act. Each office is independently owned and operated. Listing information is deemed reliable but not guaranteed accurate.