1124 E 19th Street, South Sioux City, NE 68776
Local realty services provided by:CENTURY 21 Signature Real Estate
1124 E 19th Street,South Sioux City, NE 68776
$399,000
- 3 Beds
- 2 Baths
- 1,538 sq. ft.
- Single family
- Active
Listed by: scott delperdang
Office: berkshire hathaway homeservices midwest realty
MLS#:834721
Source:IA_GSCBOR
Price summary
- Price:$399,000
- Price per sq. ft.:$259.43
About this home
Welcome to this beautifully designed new construction home nestled within the desirable Hovey Development in South Sioux City, Nebraska. This thoughtfully designed 3-bedroom, 2-bathroom home offers 1,538 finished square feet on the main level and a spacious, functional layout. The split-bedroom floor plan offers added privacy, with the primary suite located on one side of the home and the additional two bedrooms on the opposite side. The primary bedroom features a stylish tray ceiling and private master bathroom, creating a comfortable space to relax and unwind. The unfinished basement provides plenty of opportunity for future living space, recreation, or storage. A generous 791-square-foot, 3-car garage offers ample room for vehicles, storage, and more. With modern finishes, a well-designed floor plan, and quality new construction, this home is a great opportunity to own a brand-new home in a growing South Sioux City neighborhood. Estimated completion is February 2027.
Contact an agent
Home facts
- Year built:2026
- Listing ID #:834721
- Added:17 day(s) ago
- Updated:October 10, 2026 at 03:32 PM
Rooms and interior
- Bedrooms:3
- Total bathrooms:2
- Full bathrooms:2
- Bathrooms Description:Master Bath
- Kitchen Description:Eat-in Kitchen
- Basement Description:Full, Unfinished
- Living area:1,538 sq. ft.
Heating and cooling
- Cooling:Central
- Heating:Heat Pump
Structure and exterior
- Roof:Shingle
- Year built:2026
- Building area:1,538 sq. ft.
- Lot area:0.3 Acres
- Lot Features:Landscaping, Level Lot
- Architectural Style:Ranch
- Construction Materials:Stone
- Exterior Features:Patio, Porch
Schools
- High school:S Sioux City High
- Middle school:S Sioux City Middle
- Elementary school:Harney
Utilities
- Water:City
- Sewer:City
Finances and disclosures
- Price:$399,000
- Price per sq. ft.:$259.43
- Tax amount:$302
Features and amenities
- Laundry features:Main Floor Laundry
- Amenities:Brick Accent
Parking
- Parking description:Attached Garage, Concrete Driveway, Garage Door Opener, Triple Garage
- Garage spaces:3
New listings near 1124 E 19th Street
- Open Sun, 2 to 3pmNew
 $339,950Active3 beds 3 baths1,480 sq. ft.
825 E 37th St, South Sioux City, NE 68776
MLS# 834928Listed by: UNITED REAL ESTATE SOLUTIONS - New
 $224,000Active2 beds 2 baths1,640 sq. ft.
332 E 19TH ST, South Sioux City, NE 68776
MLS# 834927Listed by: KELLER WILLIAMS SIOUXLAND - New
 $107,000Active1 beds 1 baths640 sq. ft.
816 7TH AVE, South Sioux City, NE 68776
MLS# 834907Listed by: UNITED REAL ESTATE SOLUTIONS - New
 $280,000Active4 beds 2 baths1,593 sq. ft.
500 E 30TH ST, South Sioux City, NE 68776
MLS# 834885Listed by: UNITED REAL ESTATE SOLUTIONS - New
 $250,000Active3 beds 2 baths1,498 sq. ft.
507 E 11TH ST, South Sioux City, NE 68776
MLS# 834872Listed by: CARDINAL CITY REALTY, INC.  $339,000Pending3 beds 3 baths2,612 sq. ft.
436 Fair Oaks Dr, South Sioux City, NE 68776
MLS# 834802Listed by: CARDINAL CITY REALTY, INC.
 $245,000Active3 beds 2 baths1,397 sq. ft.
304 7th Avenue, South Sioux City, NE 68776
MLS# 834791Listed by: CENTURY 21 PROLINK $357,000Pending3 beds 3 baths2,302 sq. ft.
209 Oakmont Drive, South Sioux City, NE 68776
MLS# 834696Listed by: CARDINAL CITY REALTY, INC.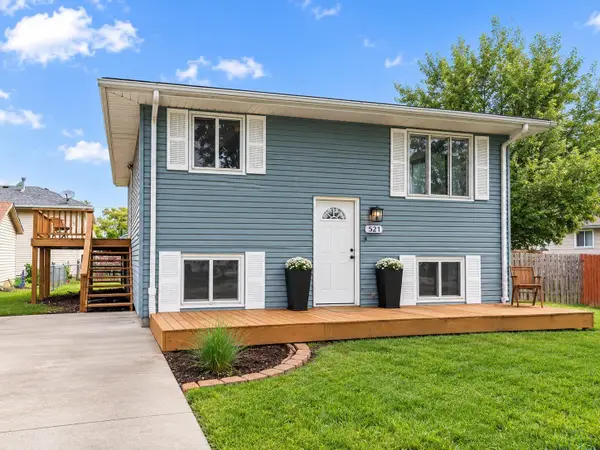 $249,950Active3 beds 2 baths1,668 sq. ft.
521 W 8th Street, South Sioux City, NE 68776
MLS# 834687Listed by: EXP REALTY NEBRASKA


Protect your home and budget from life's surprises with an Assurant Home Warranty, backed by a partner that supports you through every step of homeownership. Explore Plans.
©2026 Century 21 Real Estate LLC. All rights reserved. CENTURY 21®, the CENTURY 21 Logo and C21® are service marks owned by Century 21 Real Estate LLC. Century 21 Real Estate LLC fully supports the principles of the Fair Housing Act and the Equal Opportunity Act. Each office is independently owned and operated. Listing information is deemed reliable but not guaranteed accurate.