120 Rottunda Way, South Sioux City, NE 68776
Local realty services provided by:CENTURY 21 Signature Real Estate
120 Rottunda Way,South Sioux City, NE 68776
$499,950
- 4 Beds
- 3 Baths
- 3,126 sq. ft.
- Single family
- Active
Listed by: gina anderson
Office: cardinal city realty, inc.
MLS#:833172
Source:IA_GSCBOR
Price summary
- Price:$499,950
- Price per sq. ft.:$159.93
About this home
Beautiful home featuring an open-concept floor plan that seamlessly connects the living, dining, and kitchen areas, creating an ideal space for everyday living and entertaining. The kitchen offers granite countertops, a large center island, abundant cabinetry, and ample workspace. The spacious primary suite features a tray ceiling, walk-in closet, and private bath with a walk-in tiled shower. Two additional bedrooms, a full bath, and a conveniently located laundry room complete the main level. Step out from the dining area onto the covered deck overlooking the backyard, providing the perfect space for outdoor entertaining or relaxing evenings. The finished lower level offers a large family room, an additional bedroom, and a full bathroom, providing plenty of extra living space for guests, recreation, or a home office. Freshly painted inside and out, this move-in-ready home also includes access to a private neighborhood lake, where homeowners can enjoy walking, fishing, and the peaceful outdoor setting. Combining comfort, style, and functionality with desirable neighborhood amenities, this home is ready for its next owner....
Contact an agent
Home facts
- Year built:2013
- Listing ID #:833172
- Added:47 day(s) ago
- Updated:July 19, 2026 at 02:58 PM
Rooms and interior
- Bedrooms:4
- Total bathrooms:3
- Full bathrooms:3
- Bathrooms Description:Master Bath
- Kitchen Description:Eat-in Kitchen
- Bedroom Description:Master Walk In Closet
- Basement Description:Finished, Full
- Living area:3,126 sq. ft.
Heating and cooling
- Cooling:Central
- Heating:Forced Air
Structure and exterior
- Roof:Shingle
- Year built:2013
- Building area:3,126 sq. ft.
- Lot area:0.67 Acres
- Lot Features:Fenced Yard, Landscaping, Lawn Sprinkler System, Level Lot, Trees
- Architectural Style:Ranch
- Construction Materials:Combination
- Exterior Features:Deck, Lawn Sprinkler System
Schools
- High school:S Sioux City High
- Middle school:S Sioux City Middle
- Elementary school:Covington
Utilities
- Water:City
- Sewer:City
Finances and disclosures
- Price:$499,950
- Price per sq. ft.:$159.93
- Tax amount:$3,397
Features and amenities
- Laundry features:Main Floor Laundry
- Amenities:Brick Accent, Crown Molding
Parking
- Parking description:Attached Garage, Concrete Driveway, Garage Door Opener, Oversized Garage
- Garage spaces:3
New listings near 120 Rottunda Way
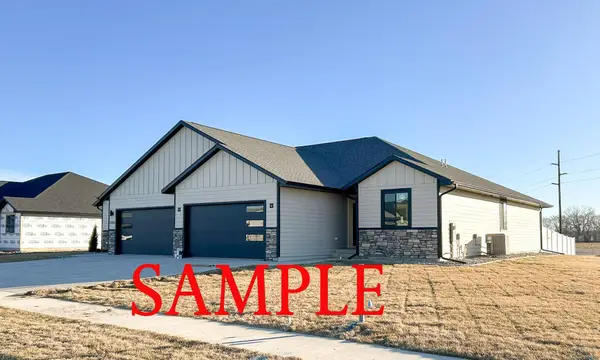 $371,000Pending3 beds 2 baths1,672 sq. ft.
tbd Cider Mill, South Sioux City, NE 68776
MLS# 833843Listed by: CARDINAL CITY REALTY, INC.- New
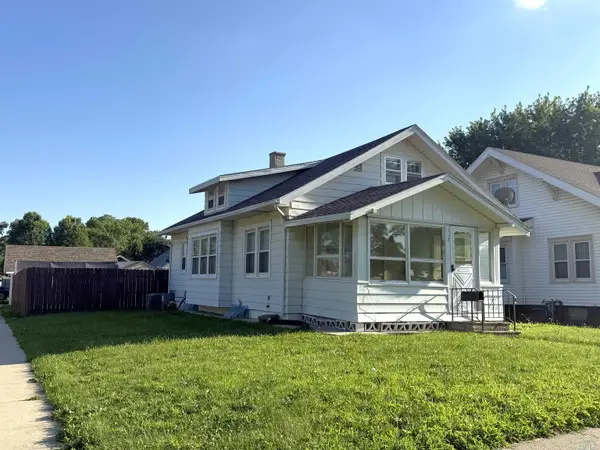 $230,000Active2 beds 2 baths1,225 sq. ft.
302 W 17th St., South Sioux City, NE 68776
MLS# 833824Listed by: CARDINAL CITY REALTY, INC. 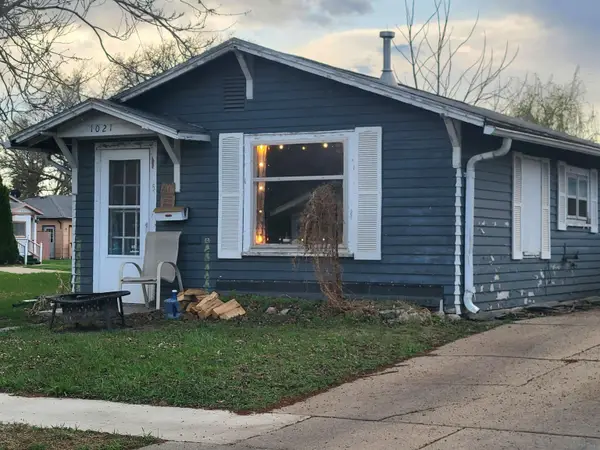 $55,000Pending1 beds 1 baths468 sq. ft.
1021 B Street, South Sioux City, NE 68776
MLS# 833776Listed by: KELLER WILLIAMS SIOUXLAND- New
 $170,000Active2 beds 1 baths1,016 sq. ft.
522 North Shore Drive, South Sioux City, NE 68776
MLS# 833752Listed by: UNITED REAL ESTATE SOLUTIONS 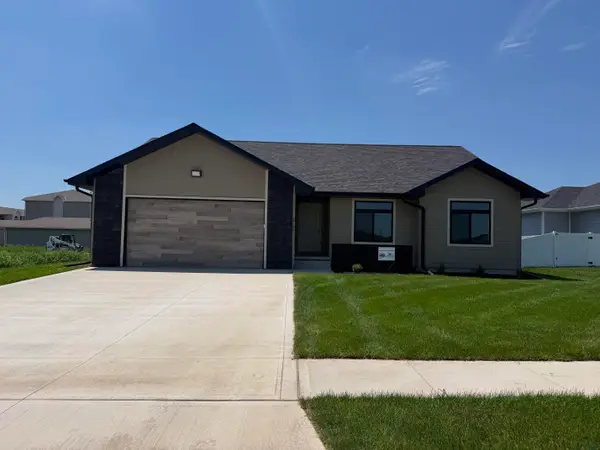 $369,900Pending3 beds 2 baths1,625 sq. ft.
1725 SAMPSON LN, South Sioux City, NE 68776
MLS# 833723Listed by: WOODLAND REALTY $186,000Pending2 beds 1 baths824 sq. ft.
2911 2nd Ave, South Sioux City, NE 68776
MLS# 833632Listed by: LPT REALTY, LLC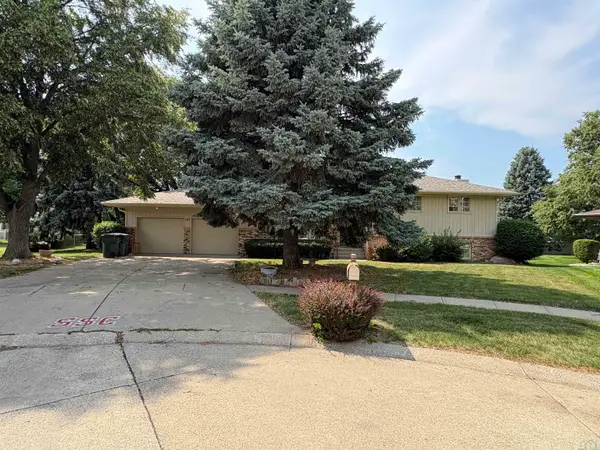
 $325,000Active3 beds 3 baths2,353 sq. ft.
105 Burning Tree Circle, South Sioux City, NE 68776
MLS# 833600Listed by: CENTURY 21 PROLINK $274,900Pending4 beds 3 baths2,223 sq. ft.
500 E 32nd, South Sioux City, NE 68776
MLS# 833608Listed by: LPT REALTY, LLC $185,950Pending3 beds 2 baths1,496 sq. ft.
307 W 18, South Sioux City, NE 68776
MLS# 833572Listed by: LPT REALTY, LLC $220,000Pending3 beds 2 baths1,026 sq. ft.
302 E 22ND ST, South Sioux City, NE 68776
MLS# 833403Listed by: UNITED REAL ESTATE SOLUTIONS


Protect your home and budget from life's surprises with an Assurant Home Warranty, backed by a partner that supports you through every step of homeownership. Explore Plans.
©2026 Century 21 Real Estate LLC. All rights reserved. CENTURY 21®, the CENTURY 21 Logo and C21® are service marks owned by Century 21 Real Estate LLC. Century 21 Real Estate LLC fully supports the principles of the Fair Housing Act and the Equal Opportunity Act. Each office is independently owned and operated. Listing information is deemed reliable but not guaranteed accurate.