1572 Fairmeadows Drive, South Sioux City, NE 68776
Local realty services provided by:CENTURY 21 ProLink
1572 Fairmeadows Drive,South Sioux City, NE 68776
$339,000
- 3 Beds
- 3 Baths
- 2,204 sq. ft.
- Single family
- Active
Listed by: cheri bracht
Office: cardinal city realty, inc.
MLS#:835212
Source:IA_GSCBOR
Price summary
- Price:$339,000
- Price per sq. ft.:$153.81
About this home
Lovingly cared home for over 40 years this ranch home is waiting for its next long-term owners. Enter into a great size living area with beautiful built-ins. Off living area is updated kitchen and dining area. Relax in the Sitting room with fireplace and sliders to back yard. 3 bedrooms on main with 2 1/2 baths and a tub area accessible from each bath. Full basement with living area, large room used as bedroom (no egress) and 3/4 bath. Garage is oversized with an abundance of storage. Backyard is fenced and property has an extra storage building.
Contact an agent
Home facts
- Year built:1973
- Listing ID #:835212
- Added:1 day(s) ago
- Updated:November 04, 2026 at 08:47 PM
Rooms and interior
- Bedrooms:3
- Total bathrooms:3
- Full bathrooms:3
- Basement Description:Partially Finished
- Living area:2,204 sq. ft.
Heating and cooling
- Cooling:Central
- Heating:Forced Air
Structure and exterior
- Roof:Shingle
- Year built:1973
- Building area:2,204 sq. ft.
- Lot area:0.66 Acres
- Lot Features:Fenced Yard
- Architectural Style:Ranch
- Construction Materials:Aluminum
- Exterior Features:Porch
Schools
- High school:S Sioux City High
- Middle school:S Sioux City Middle
- Elementary school:Lewis & Clark
Utilities
- Water:Rural Water
- Sewer:Septic
Finances and disclosures
- Price:$339,000
- Price per sq. ft.:$153.81
- Tax amount:$2,198
Features and amenities
- Amenities:Brick Accent, Built-ins
Parking
- Parking description:Attached Garage, Concrete Driveway, Garage Door Opener
- Garage spaces:2
New listings near 1572 Fairmeadows Drive
- New
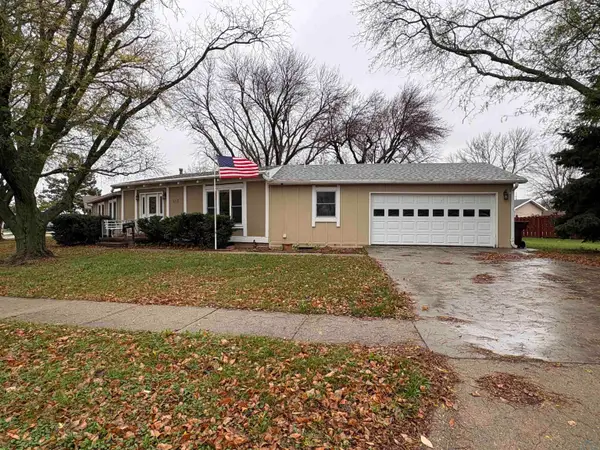
 $225,000Active3 beds 2 baths1,515 sq. ft.
512 E 32ND ST, South Sioux City, NE 68776
MLS# 835208Listed by: CENTURY 21 PROLINK - New
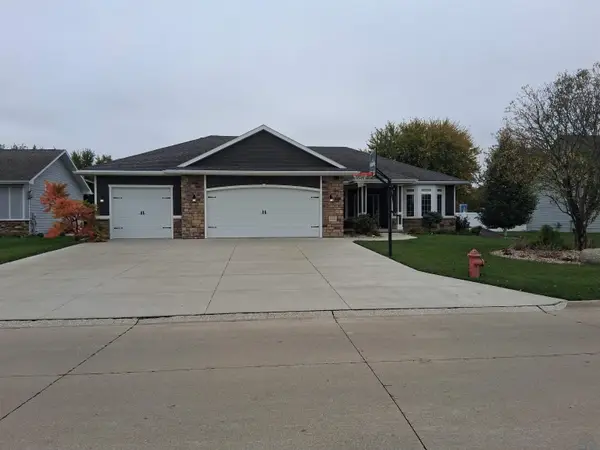 $515,000Active5 beds 3 baths3,343 sq. ft.
112 Rottunda Way, South Sioux City, NE 68776
MLS# 835121Listed by: COLDWELL BANKER ASSOCIATED BROKERS - Open Sun, 1 to 2pm
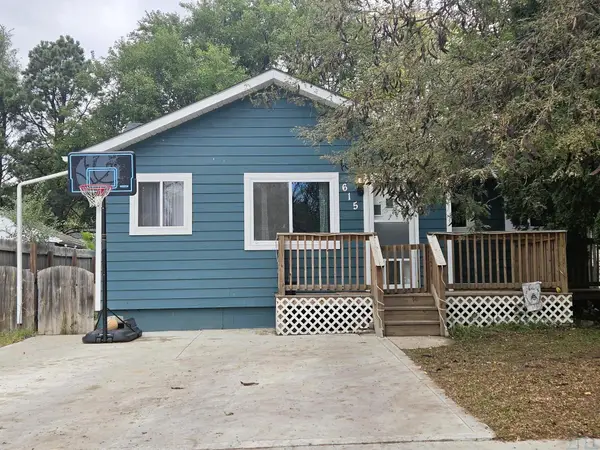 $175,000Active2 beds 2 baths921 sq. ft.
615 W 17TH ST, South Sioux City, NE 68776
MLS# 835045Listed by: UNITED REAL ESTATE SOLUTIONS 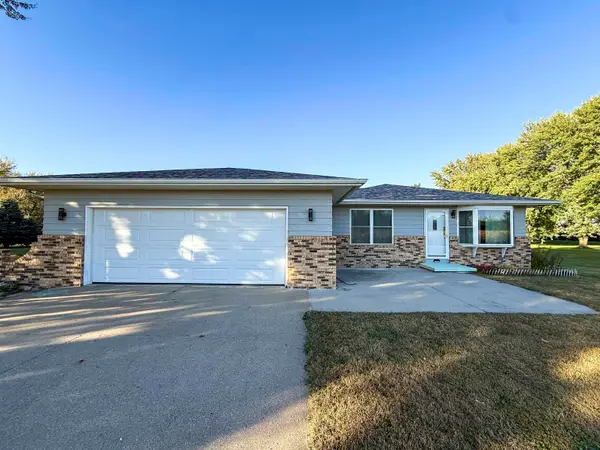 $315,000Pending3 beds 2 baths1,654 sq. ft.
553 Sunrise Drive, South Sioux City, NE 68776
MLS# 835019Listed by: CARDINAL CITY REALTY, INC. $154,900Pending3 beds 1 baths912 sq. ft.
3404 Carmel Ct, South Sioux City, NE 68776
MLS# 835021Listed by: CENTURY 21 PROLINK $379,000Pending4 beds 3 baths3,039 sq. ft.
561 Sunrise Drive, South Sioux City, NE 68776
MLS# 834997Listed by: UNITED REAL ESTATE SOLUTIONS $266,000Active3 beds 2 baths1,571 sq. ft.
401 E 33RD ST, South Sioux City, NE 68776
MLS# 834980Listed by: CENTURY 21 PROLINK $179,900Active3 beds 2 baths1,152 sq. ft.
609 8th Avenue, South Sioux City, NE 68776
MLS# 834973Listed by: BERKSHIRE HATHAWAY HOMESERVICES MIDWEST REALTY $339,950Pending3 beds 3 baths1,480 sq. ft.
825 E 37th St, South Sioux City, NE 68776
MLS# 834928Listed by: UNITED REAL ESTATE SOLUTIONS


Protect your home and budget from life's surprises with an Assurant Home Warranty, backed by a partner that supports you through every step of homeownership. Explore Plans.
©2026 Century 21 Real Estate LLC. All rights reserved. CENTURY 21®, the CENTURY 21 Logo and C21® are service marks owned by Century 21 Real Estate LLC. Century 21 Real Estate LLC fully supports the principles of the Fair Housing Act and the Equal Opportunity Act. Each office is independently owned and operated. Listing information is deemed reliable but not guaranteed accurate.