
12611 Cottonwood Lane, Springfield, NE 68059
Local realty services provided by:CENTURY 21 Century Real Estate
12611 Cottonwood Lane,Springfield, NE 68059
$1,625,000
- 3 Beds
- 4 Baths
- 4,481 sq. ft.
- Single family
- Active
Listed by: pam mertz
Office: nebraska realty
MLS#:22625022
Source:NE_OABR
Price summary
- Price:$1,625,000
- Price per sq. ft.:$362.64
- Monthly HOA dues:$83.33
About this home
Spectacular owner-built custom acreage home along the Platte River in Villa Springs Lake community. Spectacular window views of the river. Quality built throughout. Main flr primary includes a luxury ensuite w/heated flrs, WP tub, W/I shower & closet. Kitchen features granite, full-size fridge & freezer, induction cooktop, dbl oven & cabinets galore. Home was built for entertaining & lg gatherings where meals are enjoyed in the dinette, formal dining rm & massive kitchen island. Cozy den off kitchen, & a ½ bath, office, server w/wet bar, laundry rm & spacious living rm complete the main flr. A huge family rm w/wet bar to watch sporting events, movies or play games & 2 bedrooms w/walk-in closets & a 3/4 bath w/dbl sinks are upstairs. Outside, a paver patio w/ FP & fire pit runs the length of home & a covered patio. Another 3 car detached garage is an entertainer?s dream w/commercial kitchen, granite island & ½ bath. LOW TAX LEVY! LOW UTILITIES w/geothermal system! Mins to Omaha. AMA
Contact an agent
Home facts
- Year built:2012
- Subdivision & Development:Villa Springs Replat 3
- Listing ID #:22625022
- Added:12 day(s) ago
- Updated:September 12, 2026 at 03:08 PM
Rooms and interior
- Bedrooms:3
- Total bathrooms:4
- Full bathrooms:2
- Half bathrooms:1
- Flooring:Carpet, Ceramic Tile, Engineered Wood, Stone
- Bathrooms Description:Whirlpool
- Bedroom Description:bdr_feat_Walk-In Closet(s), bdr_feat_Wall/Wall Carpeting, bdr_feat_Whirlpool, bdr_feat_Window Covering
- Living area:4,481 sq. ft.
Heating and cooling
- Heating:Electric, Geothermal, Propane
Structure and exterior
- Roof:Composition, Concrete
- Year built:2012
- Building area:4,481 sq. ft.
- Lot Features:Common Area, Level, Over 1 up to 5 Acres, Private Roadway, Subdivided, Wooded
- Architectural Style:Traditional
- Construction Materials:Stone
- Exterior Features:Covered Patio, Patio, Porch
- Foundation Description:Slab
- Levels:1 1/2 Story
Schools
- High school:Platteview
- Middle school:Platteview Central
- Elementary school:Springfield
Utilities
- Water:Well
- Sewer:Septic Tank
Finances and disclosures
- Price:$1,625,000
- Price per sq. ft.:$362.64
- Tax amount:$7,624 (2025)
Features and amenities
- Laundry features:Dryer, Washer
Parking
- Total parking spaces:6
- Garage:Yes
- Garage spaces:6
New listings near 12611 Cottonwood Lane
- New
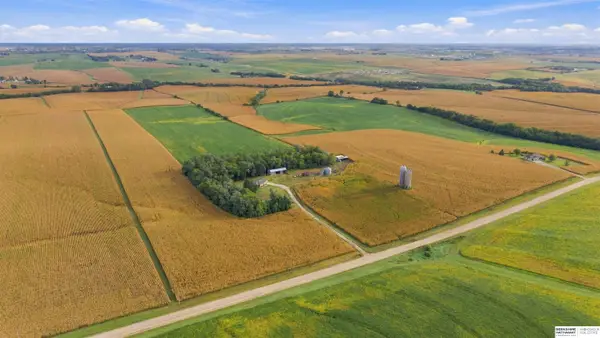 $2,208,360Active3 beds 2 baths1,733 sq. ft.
18702 Pflug Road, Springfield, NE 68059
MLS# 22626161Listed by: BHHS AMBASSADOR REAL ESTATE - New
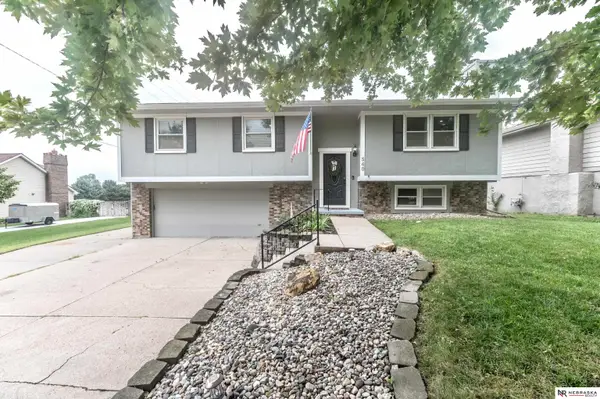 $315,000Active3 beds 3 baths1,592 sq. ft.
560 Elm Street, Springfield, NE 68059
MLS# 22626111Listed by: NEBRASKA REALTY 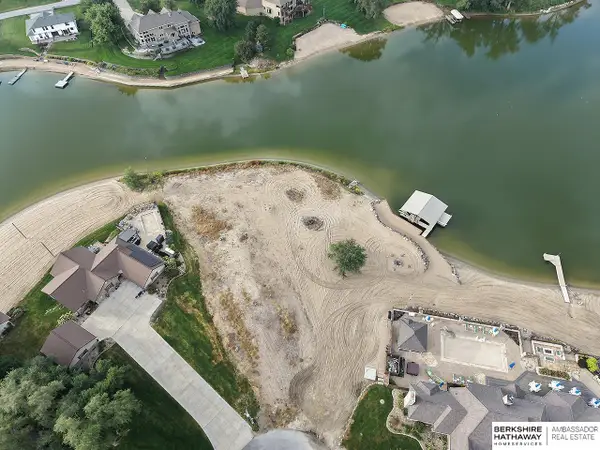 $385,000Pending0 Acres
Lot 25 Villa Springs Circle, Springfield, NE 68059
MLS# 22625322Listed by: BHHS AMBASSADOR REAL ESTATE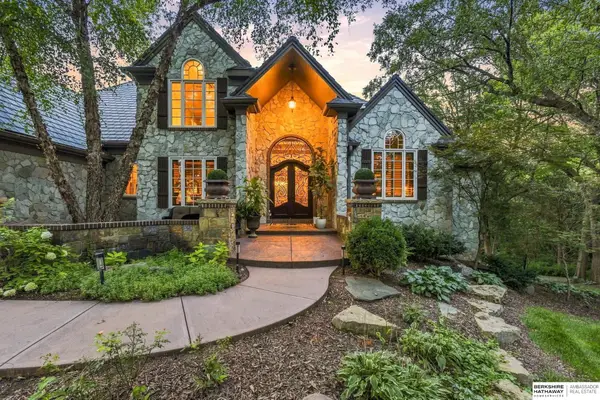 $1,695,000Active7 beds 7 baths6,348 sq. ft.
20709 Cedar Heights Circle, Springfield, NE 68059
MLS# 22624931Listed by: BHHS AMBASSADOR REAL ESTATE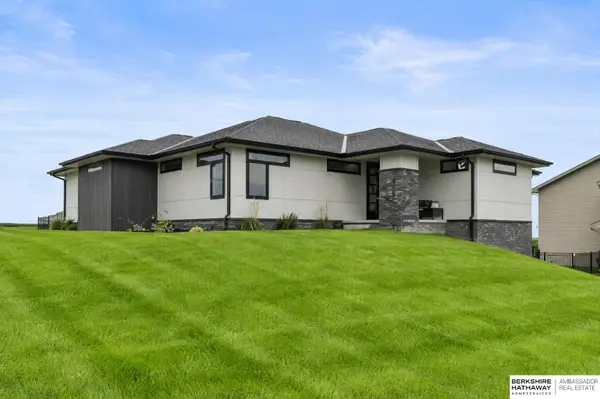 $599,000Active4 beds 3 baths3,292 sq. ft.
685 N 11th Circle, Springfield, NE 68059
MLS# 22624775Listed by: BHHS AMBASSADOR REAL ESTATE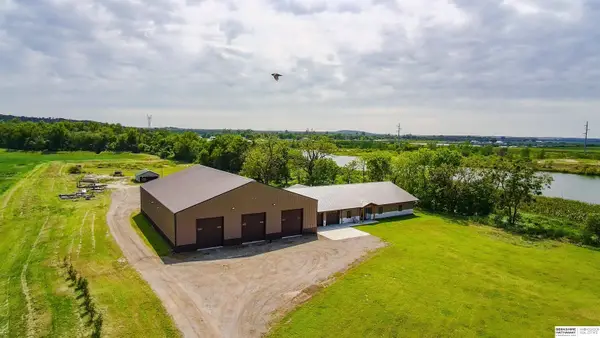 $1,995,000Active3 beds 3 baths3,047 sq. ft.
10515 Whitney Road, Springfield, NE 68059
MLS# 22624401Listed by: BHHS AMBASSADOR REAL ESTATE- Open Sun, 1 to 4pm
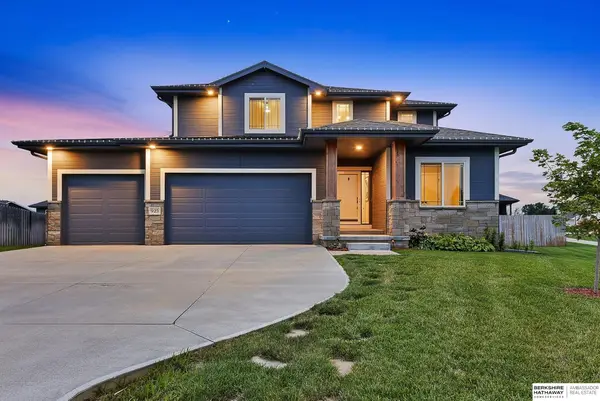 $535,000Active4 beds 4 baths2,390 sq. ft.
925 Elm Circle, Springfield, NE 68059
MLS# 22623843Listed by: BHHS AMBASSADOR REAL ESTATE 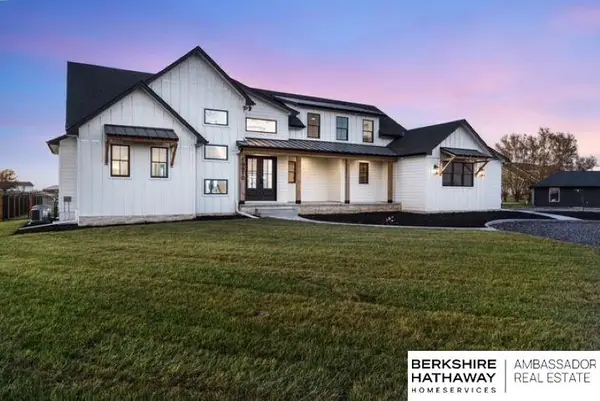 $1,750,000Active6 beds 5 baths5,000 sq. ft.
19970 S 172 Plaza Circle, Springfield, NE 68059
MLS# 22622529Listed by: BHHS AMBASSADOR REAL ESTATE $698,000Pending3 beds 4 baths3,730 sq. ft.
20605 Meadow Ridge Drive, Springfield, NE 68059
MLS# 22619518Listed by: BHHS AMBASSADOR REAL ESTATE


Protect your home and budget from life's surprises with an Assurant Home Warranty, backed by a partner that supports you through every step of homeownership. Explore Plans.
©2026 Century 21 Real Estate LLC. All rights reserved. CENTURY 21®, the CENTURY 21 Logo and C21® are service marks owned by Century 21 Real Estate LLC. Century 21 Real Estate LLC fully supports the principles of the Fair Housing Act and the Equal Opportunity Act. Each office is independently owned and operated. Listing information is deemed reliable but not guaranteed accurate.