
20709 Cedar Heights Circle, Springfield, NE 68059
Local realty services provided by:CENTURY 21 Century Real Estate
20709 Cedar Heights Circle,Springfield, NE 68059
$1,695,000
- 7 Beds
- 7 Baths
- 6,348 sq. ft.
- Single family
- Active
Listed by: dani schram
Office: bhhs ambassador real estate
MLS#:22624931
Source:NE_OABR
Price summary
- Price:$1,695,000
- Price per sq. ft.:$267.01
About this home
Truly in a class of its own, this extraordinary home pairs rustic elegance with bold, high-end design at every turn. Nestled on 2.6 wooded acres in a setting reminiscent of the Colorado mountains, enjoy exceptional privacy and abundant wildlife. Inside, unique finishes, rich textures, and impressive craftsmanship create a home that is anything but ordinary. With 7 bedrooms, including 6 private en suites, 11' basement ceilings, and abundant storage, there is room for everyone and everything. Garage space for 6 vehicles includes an oversized detached garage ideal for a workshop, hobby space, or toys. Exceptional details continue with Wolf/Subzero appliances, dog wash, patio heaters, heated shower floor/towel rack, DaVinci shingles, a partially heated driveway, and an under-deck ceiling system creating additional usable outdoor space. Big, bold, and beautifully unexpected, this is a home that must be experienced to fully appreciate.
Contact an agent
Home facts
- Year built:1994
- Subdivision & Development:Meadow Oaks
- Listing ID #:22624931
- Added:14 day(s) ago
- Updated:September 12, 2026 at 07:41 PM
Rooms and interior
- Bedrooms:7
- Total bathrooms:7
- Full bathrooms:2
- Half bathrooms:1
- Flooring:Carpet, Ceramic Tile, Engineered Wood
- Bedroom Description:bdr_feat_Walk-In Closet(s), bdr_feat_Wall/Wall Carpeting, bdr_feat_Window Covering
- Basement Description:Daylight, Egress, Partially Finished, Walk-Out Access
- Living area:6,348 sq. ft.
Heating and cooling
- Cooling:Central Air, Zoned
- Heating:Electric, Forced Air, Zoned
- Central air:Yes
Structure and exterior
- Year built:1994
- Building area:6,348 sq. ft.
- Lot Features:Cul-De-Sac, Over 1 up to 5 Acres, Subdivided
- Architectural Style:Traditional
- Construction Materials:Stone
- Exterior Features:Deck, Patio, Porch
- Foundation Description:Block
- Levels:1 1/2 Story
Schools
- High school:Platteview
- Middle school:Platteview Central
- Elementary school:Springfield
Utilities
- Water:Public, Well
- Sewer:Septic Tank
Finances and disclosures
- Price:$1,695,000
- Price per sq. ft.:$267.01
- Tax amount:$9,467 (2025)
Features and amenities
- Laundry features:Dryer, Washer
Parking
- Total parking spaces:6
- Garage:Yes
- Garage spaces:6
New listings near 20709 Cedar Heights Circle
- New
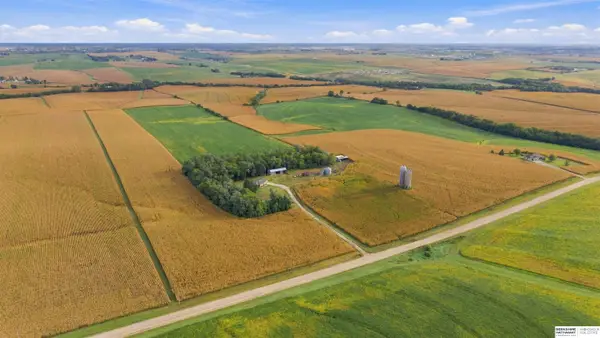 $2,208,360Active3 beds 2 baths1,733 sq. ft.
18702 Pflug Road, Springfield, NE 68059
MLS# 22626161Listed by: BHHS AMBASSADOR REAL ESTATE - New
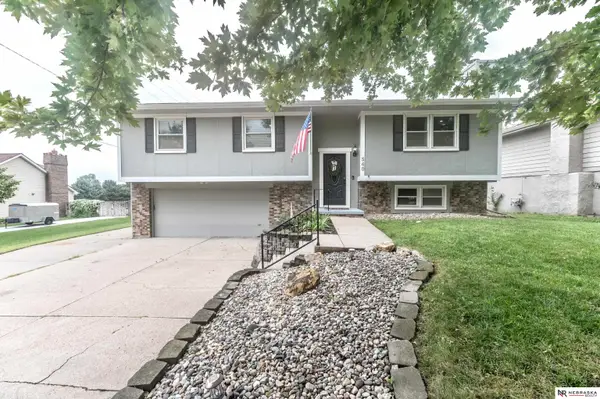 $315,000Active3 beds 3 baths1,592 sq. ft.
560 Elm Street, Springfield, NE 68059
MLS# 22626111Listed by: NEBRASKA REALTY 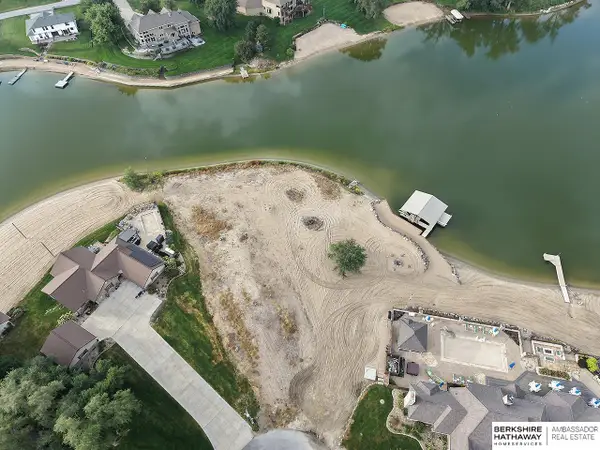 $385,000Pending0 Acres
Lot 25 Villa Springs Circle, Springfield, NE 68059
MLS# 22625322Listed by: BHHS AMBASSADOR REAL ESTATE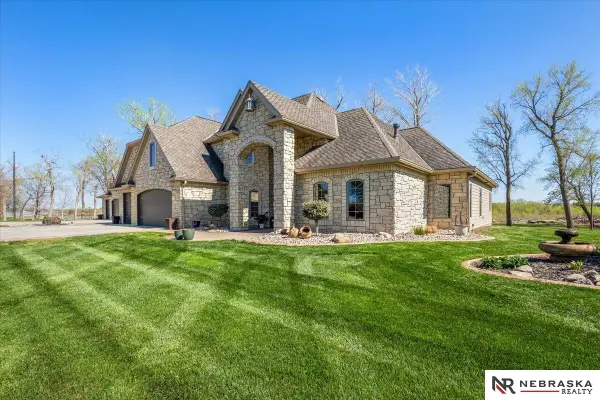 $1,625,000Active3 beds 4 baths4,481 sq. ft.
12611 Cottonwood Lane, Springfield, NE 68059
MLS# 22625022Listed by: NEBRASKA REALTY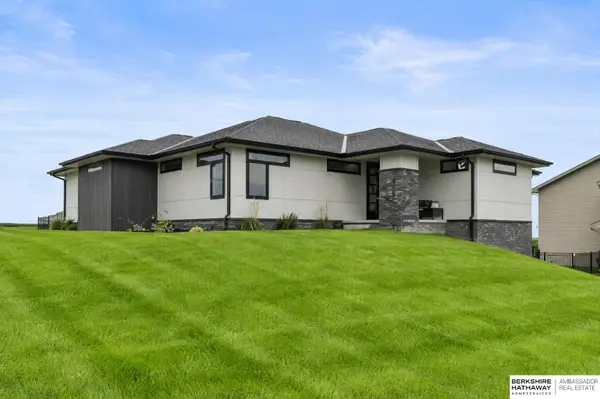 $599,000Active4 beds 3 baths3,292 sq. ft.
685 N 11th Circle, Springfield, NE 68059
MLS# 22624775Listed by: BHHS AMBASSADOR REAL ESTATE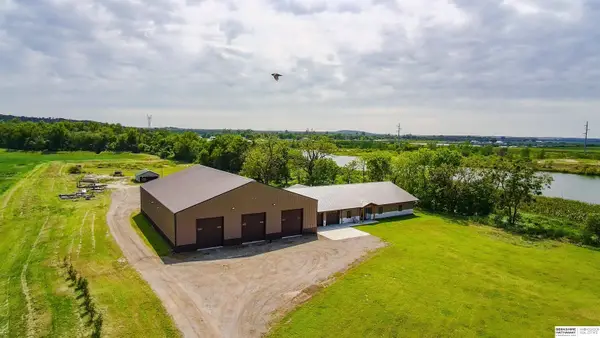 $1,995,000Active3 beds 3 baths3,047 sq. ft.
10515 Whitney Road, Springfield, NE 68059
MLS# 22624401Listed by: BHHS AMBASSADOR REAL ESTATE- Open Sun, 1 to 4pm
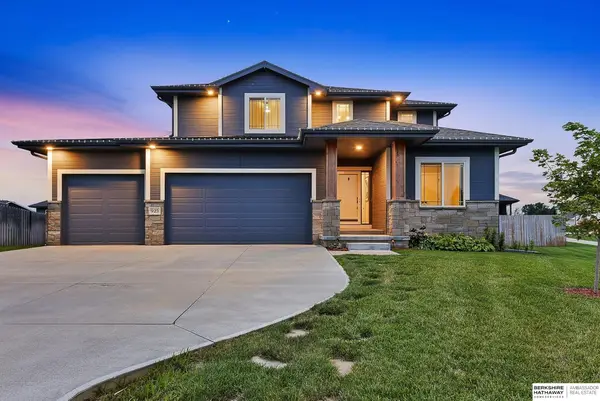 $535,000Active4 beds 4 baths2,390 sq. ft.
925 Elm Circle, Springfield, NE 68059
MLS# 22623843Listed by: BHHS AMBASSADOR REAL ESTATE 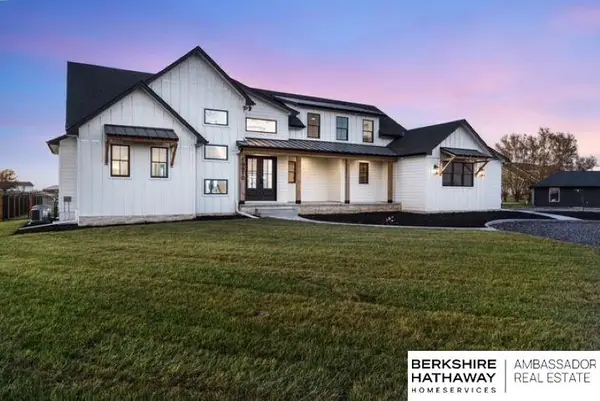 $1,750,000Active6 beds 5 baths5,000 sq. ft.
19970 S 172 Plaza Circle, Springfield, NE 68059
MLS# 22622529Listed by: BHHS AMBASSADOR REAL ESTATE $698,000Pending3 beds 4 baths3,730 sq. ft.
20605 Meadow Ridge Drive, Springfield, NE 68059
MLS# 22619518Listed by: BHHS AMBASSADOR REAL ESTATE


Protect your home and budget from life's surprises with an Assurant Home Warranty, backed by a partner that supports you through every step of homeownership. Explore Plans.
©2026 Century 21 Real Estate LLC. All rights reserved. CENTURY 21®, the CENTURY 21 Logo and C21® are service marks owned by Century 21 Real Estate LLC. Century 21 Real Estate LLC fully supports the principles of the Fair Housing Act and the Equal Opportunity Act. Each office is independently owned and operated. Listing information is deemed reliable but not guaranteed accurate.