
404 Cedar Street, Talmage, NE 68448
Local realty services provided by:CENTURY 21 Century Real Estate
Listed by: lynn wilhelm
Office: granneman agency inc
MLS#:22625153
Source:NE_OABR
Price summary
- Price:$199,000
- Price per sq. ft.:$148.07
About this home
Welcome to 404 Cedar Street in Talmage! This very well-maintained home offers 1,344 square feet of comfortable living space, with three bedrooms conveniently located on the main floor. The basement provides additional rooms and flexible space for a home office, hobbies, guests, or recreation. You’ll find one bathroom on each level, plus the convenience of main-floor laundry. Numerous improvements have been completed over the past 20 years, including updates to the kitchen, living room, bathroom, and windows. The roof is approximately five years old, and gutter guards add ease to exterior maintenance. With its thoughtful updates, flexible living areas, and pride of ownership throughout, this welcoming home is ready for its next chapter!
Contact an agent
Home facts
- Year built:1951
- Listing ID #:22625153
- Added:13 day(s) ago
- Updated:September 15, 2026 at 02:30 PM
Rooms and interior
- Bedrooms:3
- Total bathrooms:2
- Basement Description:Daylight, Partially Finished
- Living area:1,344 sq. ft.
Heating and cooling
- Cooling:Central Air
- Heating:Forced Air, Propane
- Central air:Yes
Structure and exterior
- Roof:Composition
- Year built:1951
- Building area:1,344 sq. ft.
- Lot Features:Level, Up to 1/4 Acre
- Architectural Style:Ranch
- Construction Materials:Stone
- Exterior Features:Covered Deck, Porch
- Foundation Description:Block
Schools
- High school:Johnson County Central High School
- Middle school:Johnson County Central Middle School
- Elementary school:Johnson County Central Elementary School
Utilities
- Water:Public
- Sewer:Public Sewer
Finances and disclosures
- Price:$199,000
- Price per sq. ft.:$148.07
- Tax amount:$1,062 (2025)
Features and amenities
- Laundry features:Dryer, Washer
Parking
- Total parking spaces:2
- Garage:Yes
- Garage spaces:2
New listings near 404 Cedar Street
- New
 $190,000Active3 beds 2 baths2,043 sq. ft.
407 Main Street, Talmage, NE 68448
MLS# 22626358Listed by: BURROWS TRACTS REAL ESTATE 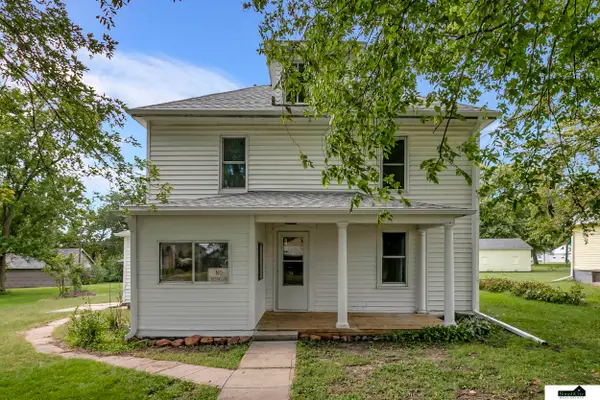 $124,900Pending2 beds 2 baths1,435 sq. ft.
504 Market Street, Talmage, NE 68448
MLS# 22614599Listed by: SIMPLICITY REAL ESTATE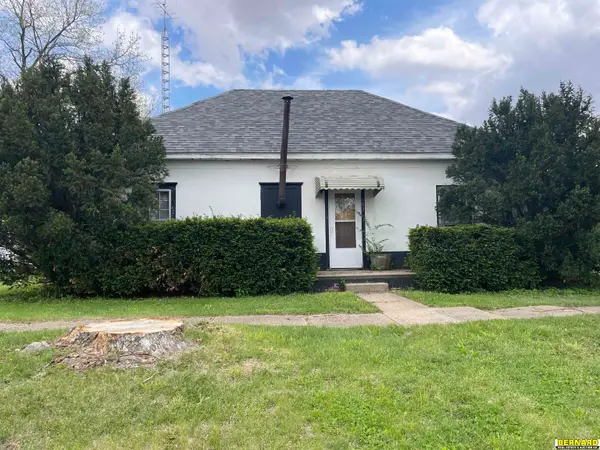 $69,900Active2 beds 1 baths842 sq. ft.
403 Carol Street, Talmage, NE 68448-0083
MLS# 22612164Listed by: BERNARD REAL ESTATE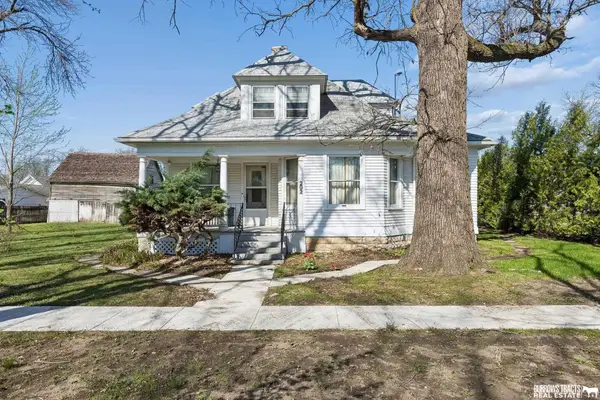 $90,000Active3 beds 1 baths2,658 sq. ft.
202 Eldon Street, Talmage, NE 68448
MLS# 22610655Listed by: BURROWS TRACTS REAL ESTATE


Protect your home and budget from life's surprises with an Assurant Home Warranty, backed by a partner that supports you through every step of homeownership. Explore Plans.
©2026 Century 21 Real Estate LLC. All rights reserved. CENTURY 21®, the CENTURY 21 Logo and C21® are service marks owned by Century 21 Real Estate LLC. Century 21 Real Estate LLC fully supports the principles of the Fair Housing Act and the Equal Opportunity Act. Each office is independently owned and operated. Listing information is deemed reliable but not guaranteed accurate.