
294 Northridge Drive, Tecumseh, NE 68450
Local realty services provided by:CENTURY 21 Century Real Estate
294 Northridge Drive,Tecumseh, NE 68450
$250,000
- 4 Beds
- 2 Baths
- 1,459 sq. ft.
- Single family
- Active
Upcoming open houses
- Sat, Oct 3111:00 am - 12:00 pm
Listed by: amanda davis
Office: simplicity real estate
MLS#:22630799
Source:NE_OABR
Price summary
- Price:$250,000
- Price per sq. ft.:$171.35
About this home
Contract Pending- Accepting backup offers for consideration. Room to breathe, inside and out! This sprawling ranch offers 1,450 sq ft on the main level plus a fully finished basement, with 2 bedrooms up and 2 bedrooms down. The primary bedroom connects to a jack-and-jill bath featuring a relaxing whirlpool tub and separate shower. Main level laundry adds everyday convenience, and bay windows fills the living room with natural light. Downstairs, the large rec room with a wet bar is made for entertaining, game nights, and gatherings. Outside, unwind on the brick-framed covered patio and enjoy open farmland views instead of neighbors behind you. Mature landscaping and a 2-stall attached, finished garage complete the package. All the peace of small town living with the space you’ve been looking for AND priced to bring in your own touch! Schedule your showing today!
Contact an agent
Home facts
- Year built:1994
- Subdivision & Development:KENTS REPLAT
- Listing ID #:22630799
- Added:2 day(s) ago
- Updated:October 29, 2026 at 08:43 PM
Rooms and interior
- Bedrooms:4
- Total bathrooms:2
- Full bathrooms:1
- Bathrooms Description:Jack and Jill Bath, Whirlpool
- Basement Description:Daylight, FInished, Full
- Living area:1,459 sq. ft.
Heating and cooling
- Cooling:Central Air
- Heating:Forced Air
- Central air:Yes
Structure and exterior
- Year built:1994
- Building area:1,459 sq. ft.
- Lot Features:Corner Lot, Up to 1/4 Acre
- Architectural Style:Ranch
- Exterior Features:Patio
- Foundation Description:Concrete Perimeter
Schools
- High school:Johnson County Central High School
- Middle school:Johnson County Central Middle School
- Elementary school:Johnson County Central Elementary School
Utilities
- Water:Public
- Sewer:Public Sewer
Finances and disclosures
- Price:$250,000
- Price per sq. ft.:$171.35
- Tax amount:$2,616 (2025)
Parking
- Total parking spaces:2
- Garage:Yes
- Garage spaces:2
New listings near 294 Northridge Drive
- New
 $279,000Active3 beds 3 baths2,500 sq. ft.
72881 & 72883 Hwy 50 Highway, Tecumseh, NE 68450
MLS# 22630854Listed by: BURROWS TRACTS REAL ESTATE  $65,000Pending3 beds 1 baths1,056 sq. ft.
975 Jackson Street, Tecumseh, NE 68450
MLS# 22630525Listed by: BURROWS TRACTS REAL ESTATE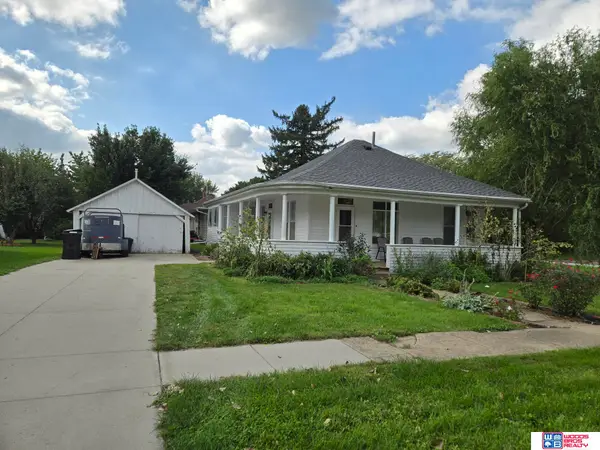 $110,000Active3 beds 1 baths1,185 sq. ft.
109 S 2nd Street, Tecumseh, NE 68450
MLS# 22627956Listed by: WOODS BROS REALTY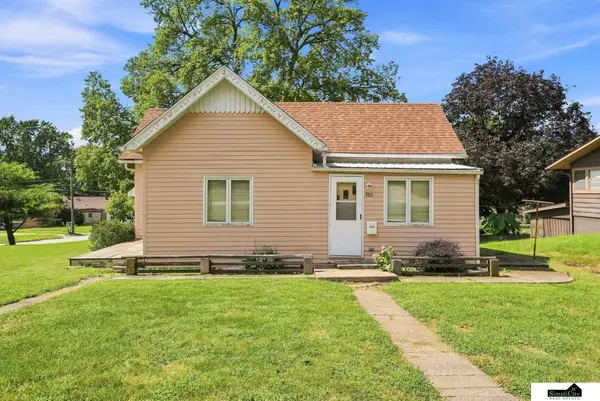 $87,000Pending2 beds 1 baths1,176 sq. ft.
705 N 5th Street, Tecumseh, NE 68450
MLS# 22627827Listed by: SIMPLICITY REAL ESTATE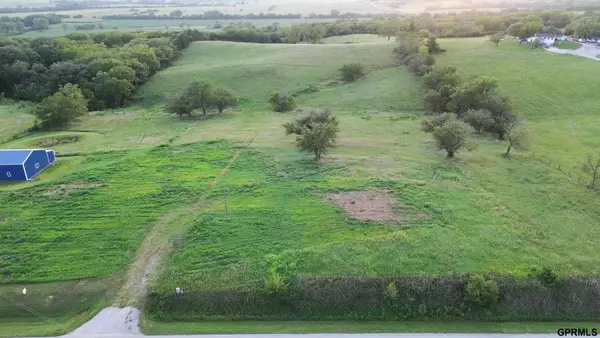 $100,000Active0 Acres
TBD 620 Avenue, Tecumseh, NE 68450
MLS# 22625769Listed by: GOLD KEY REALTY $235,000Active3 beds 1 baths1,392 sq. ft.
312 Garfield Street, Tecumseh, NE 68450
MLS# 22625345Listed by: BERNARD REAL ESTATE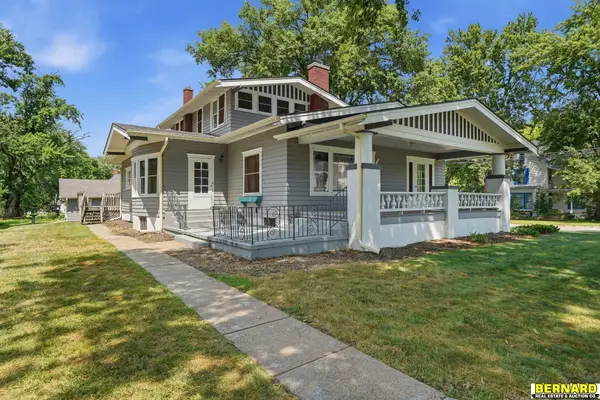 $160,000Pending3 beds 2 baths2,526 sq. ft.
291 N 3rd Street, Tecumseh, NE 68450
MLS# 22621589Listed by: BERNARD REAL ESTATE $200,000Pending3 beds 2 baths1,338 sq. ft.
952 N 2nd Street, Tecumseh, NE 68450
MLS# 22617355Listed by: KELLER WILLIAMS LINCOLN $325,000Active3 beds 2 baths1,704 sq. ft.
72873 620 Avenue, Tecumseh, NE 68450
MLS# 22616608Listed by: GOLD KEY REALTY


Protect your home and budget from life's surprises with an Assurant Home Warranty, backed by a partner that supports you through every step of homeownership. Explore Plans.
©2026 Century 21 Real Estate LLC. All rights reserved. CENTURY 21®, the CENTURY 21 Logo and C21® are service marks owned by Century 21 Real Estate LLC. Century 21 Real Estate LLC fully supports the principles of the Fair Housing Act and the Equal Opportunity Act. Each office is independently owned and operated. Listing information is deemed reliable but not guaranteed accurate.