
107 W Harrier Street, Valley, NE 68064
Local realty services provided by:CENTURY 21 Century Real Estate
107 W Harrier Street,Valley, NE 68064
$215,000
- 3 Beds
- 1 Baths
- 925 sq. ft.
- Single family
- Active
Listed by: heidi steskal
Office: bhhs ambassador real estate
MLS#:22631118
Source:NE_OABR
Price summary
- Price:$215,000
- Price per sq. ft.:$232.43
About this home
Fall in love with small-town living in Valley! This bright and beautifully remodeled 3-bedroom, 1-bath ranch offers everything you need on one level! Enjoy a fresh, inviting interior, attached 1-car garage, new furnace, roof and gutters. Step outside to a spacious, flat, fully fenced backyard with a brand-new deck, perfect for relaxing, grilling, or enjoying a little peace and quiet. Whether you are just starting out, looking to simplify for retirement, or searching for an investment opportunity - this home fits the bill. But the home is only part of the story - the town of Valley has so much to offer! Discover local restaurants, coffee shops, library, its own YMCA, and a strong sense of community. Exciting improvements include a new high school athletic complex, fire station and sports complex, with a grocery store planned for the future. All the charm of small-town living with exciting growth on the horizon!
Contact an agent
Home facts
- Year built:1960
- Subdivision & Development:Merryweather
- Listing ID #:22631118
- Added:1 day(s) ago
- Updated:October 30, 2026 at 07:05 PM
Rooms and interior
- Bedrooms:3
- Total bathrooms:1
- Full bathrooms:1
- Flooring:Carpet, Ceramic Tile
- Bedroom Description:bdr_feat_Wall/Wall Carpeting
- Basement Description:Crawl Space
- Living area:925 sq. ft.
Heating and cooling
- Cooling:Central Air
- Heating:Forced Air
- Central air:Yes
Structure and exterior
- Roof:Composition
- Year built:1960
- Building area:925 sq. ft.
- Lot Features:Alley, City Lot, Up to 1/4 Acre
- Architectural Style:Ranch
- Exterior Features:Deck, Patio, Porch
- Foundation Description:Block
Schools
- High school:Douglas County West
- Middle school:Douglas County West
- Elementary school:Douglas County West
Utilities
- Water:Public
- Sewer:Public Sewer
Finances and disclosures
- Price:$215,000
- Price per sq. ft.:$232.43
- Tax amount:$1,602 (2025)
Parking
- Total parking spaces:1
- Garage:Yes
- Garage spaces:1
New listings near 107 W Harrier Street
- Coming Soon
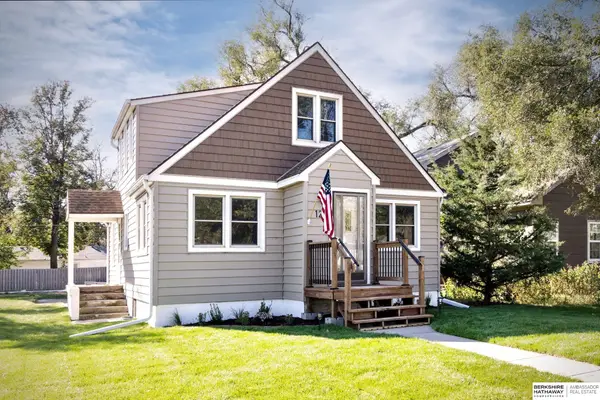 $239,900Coming Soon3 beds 1 baths1,414 sq. ft.
121 E Charles Street, Valley, NE 68064
MLS# 22630957Listed by: BHHS AMBASSADOR REAL ESTATE - Coming Soon
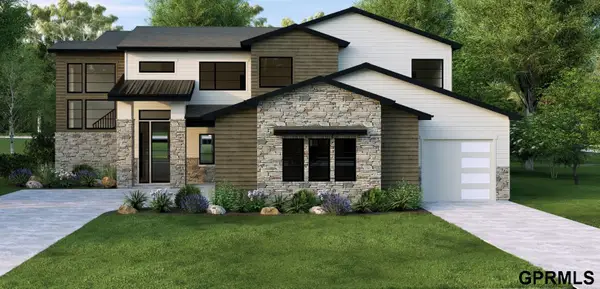 $1,179,000Coming Soon4 beds 5 baths3,240 sq. ft.
6310 N 295 Street, Valley, NE 68064
MLS# 22629743Listed by: NEXTHOME SIGNATURE REAL ESTATE - New
 $110,000Active3 beds 1 baths528 sq. ft.
24222 Bauman Avenue, Valley, NE 68064
MLS# 22630820Listed by: BHHS AMBASSADOR REAL ESTATE  $499,000Pending4 beds 2 baths2,204 sq. ft.
12525 N 264th Street, Valley, NE 68064
MLS# 22630596Listed by: EXP REALTY LLC $379,900Active4 beds 3 baths1,691 sq. ft.
1108 Valley View Street, Valley, NE 68064
MLS# 22630054Listed by: BHHS AMBASSADOR REAL ESTATE $220,000Pending2 beds 2 baths1,610 sq. ft.
301 E Condron Street, Valley, NE 68064
MLS# 22630015Listed by: NEBRASKA REALTY $1,100,000Active4 beds 4 baths2,803 sq. ft.
28037 W Valley Street, Valley, NE 68064
MLS# 22629571Listed by: NEBRASKA REALTY $639,900Active5 beds 4 baths3,720 sq. ft.
7402 N 281st Avenue, Valley, NE 68064
MLS# 22629238Listed by: BHHS AMBASSADOR REAL ESTATE $154,000Active3 beds 1 baths1,152 sq. ft.
303 W Whittingham Street, Valley, NE 68064
MLS# 22628713Listed by: REALTY ONE GROUP STERLING


Protect your home and budget from life's surprises with an Assurant Home Warranty, backed by a partner that supports you through every step of homeownership. Explore Plans.
©2026 Century 21 Real Estate LLC. All rights reserved. CENTURY 21®, the CENTURY 21 Logo and C21® are service marks owned by Century 21 Real Estate LLC. Century 21 Real Estate LLC fully supports the principles of the Fair Housing Act and the Equal Opportunity Act. Each office is independently owned and operated. Listing information is deemed reliable but not guaranteed accurate.