
5512 N 284th Circle, Valley, NE 68064
Local realty services provided by:CENTURY 21 Century Real Estate
5512 N 284th Circle,Valley, NE 68064
$1,199,500
- 4 Beds
- 4 Baths
- 3,436 sq. ft.
- Single family
- Active
Listed by: ken bartholomew, julie a. dunbar
Office: bhhs ambassador real estate
MLS#:22625125
Source:NE_OABR
Price summary
- Price:$1,199,500
- Price per sq. ft.:$349.1
- Monthly HOA dues:$66.67
About this home
Imagine waking to peaceful lake views, abundant wildlife, and 325+ feet of sandy shoreline just outside your door. Set on 2.69 acres in sought-after Timber Shores, this one-owner retreat offers a distinctive dual-lake lifestyle - privacy and serenity on the no-wake lake with two private docks, plus access across the street to a 34-acre recreational lake for boating, skiing, sailing, and paddleboarding. Walls of windows capture beautiful water and nature views from the living room and primary suite. An open floor plan, stamped concrete floors, and flexible main-level bonus room offer easy, low-maintenance living. The spacious primary suite features dual closets and dedicated office space. A heated, finished six-car drive-through garage provides exceptional room for vehicles, lake toys, and storage. Zero-entry access, a safe room, and low tax levy complete this rare waterfront offering.
Contact an agent
Home facts
- Year built:2016
- Subdivision & Development:Timber Shores
- Listing ID #:22625125
- Added:12 day(s) ago
- Updated:September 13, 2026 at 02:34 PM
Rooms and interior
- Bedrooms:4
- Total bathrooms:4
- Full bathrooms:1
- Flooring:Carpet, Ceramic Tile, Concrete, Vinyl
- Bedroom Description:bdr_feat_Walk-In Closet(s), bdr_feat_Wall/Wall Carpeting
- Living area:3,436 sq. ft.
Heating and cooling
- Cooling:Central Air, Whole House Fan, Zoned
- Heating:Forced Air, Zoned
- Central air:Yes
Structure and exterior
- Roof:Composition
- Year built:2016
- Building area:3,436 sq. ft.
- Lot Features:Cul-De-Sac, Over 1 up to 5 Acres, Public Sidewalk, Subdivided
- Construction Materials:Stone
- Exterior Features:Covered Patio, Patio, Porch
- Foundation Description:Slab
- Levels:2 Story
Schools
- High school:Douglas County West
- Middle school:Douglas County West
- Elementary school:Douglas County West
Utilities
- Water:Public
- Sewer:Public Sewer
Finances and disclosures
- Price:$1,199,500
- Price per sq. ft.:$349.1
- Tax amount:$15,140 (2025)
Parking
- Total parking spaces:6
- Garage:Yes
- Garage spaces:6
New listings near 5512 N 284th Circle
- Open Sun, 12 to 2pmNew
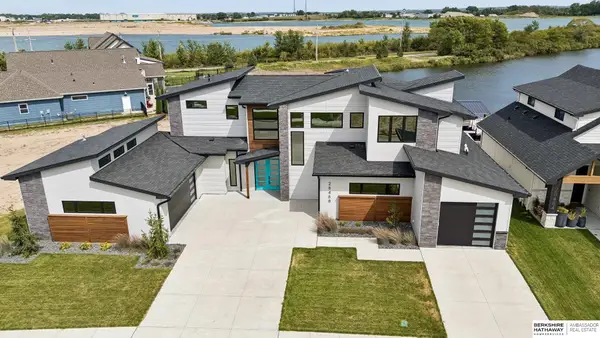 $1,075,000Active4 beds 5 baths3,281 sq. ft.
28488 Laurel Circle, Valley, NE 68064
MLS# 22626354Listed by: BHHS AMBASSADOR REAL ESTATE - Open Sun, 12 to 1:30pmNew
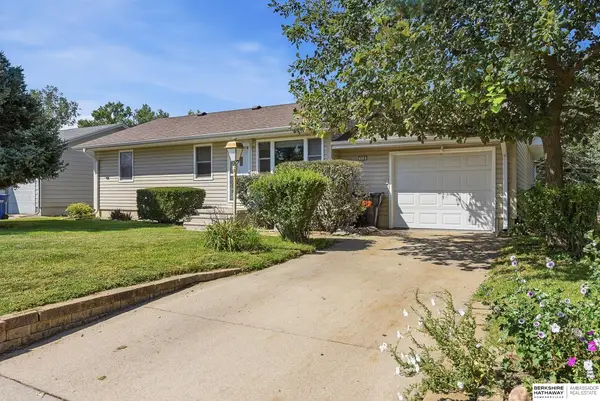 $285,000Active2 beds 2 baths2,435 sq. ft.
618 S Pine Street, Valley, NE 68064
MLS# 22626198Listed by: BHHS AMBASSADOR REAL ESTATE - New
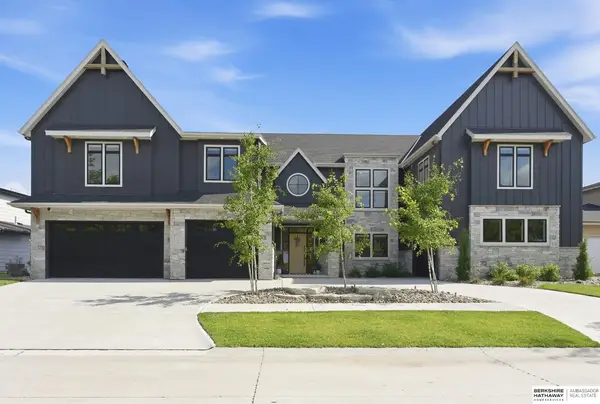 $2,990,000Active5 beds 7 baths7,342 sq. ft.
29003 Mary Street, Valley, NE 68064
MLS# 22625978Listed by: BHHS AMBASSADOR REAL ESTATE - Open Sun, 2 to 3:30pm
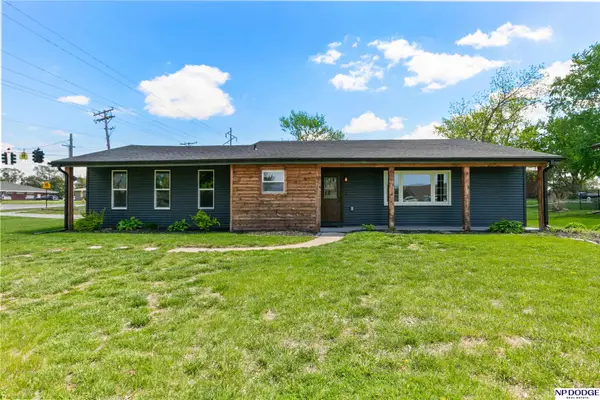 $356,000Active4 beds 3 baths2,650 sq. ft.
801 S East Street, Valley, NE 68064
MLS# 22625225Listed by: NP DODGE RE SALES INC 86DODGE 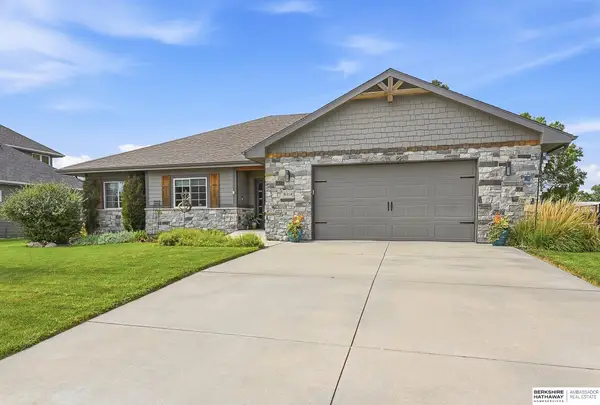 $625,000Active5 beds 3 baths3,887 sq. ft.
8214 N 281st Avenue, Valley, NE 68064
MLS# 22624536Listed by: BHHS AMBASSADOR REAL ESTATE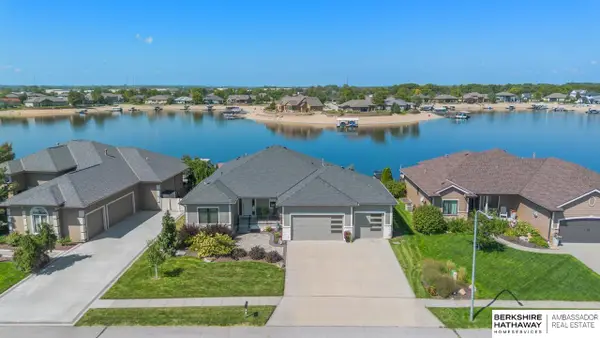 $885,000Pending4 beds 3 baths3,547 sq. ft.
7720 N 279th Street, Valley, NE 68064
MLS# 22625783Listed by: BHHS AMBASSADOR REAL ESTATE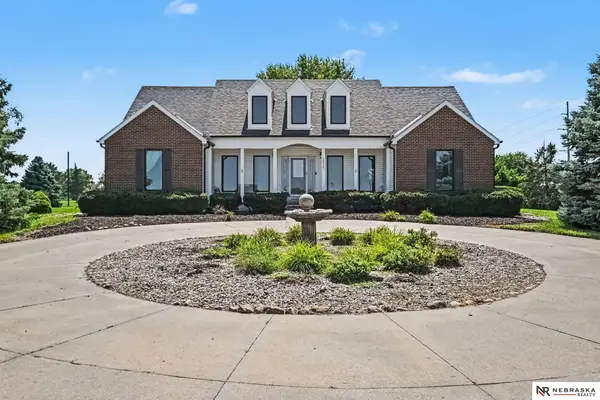 $435,000Active5 beds 4 baths2,587 sq. ft.
28721 State Street, Valley, NE 68064
MLS# 22624758Listed by: NEBRASKA REALTY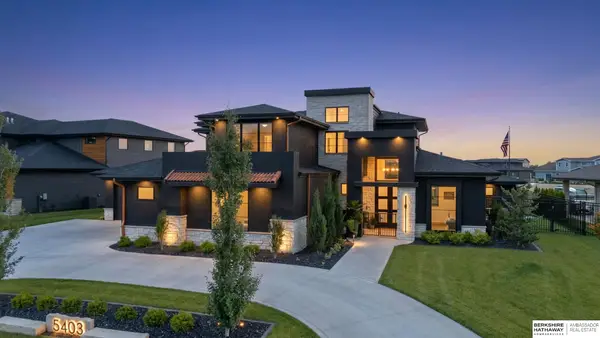 $2,295,000Active5 beds 4 baths4,358 sq. ft.
5403 N 292nd Circle, Valley, NE 68064
MLS# 22624315Listed by: BHHS AMBASSADOR REAL ESTATE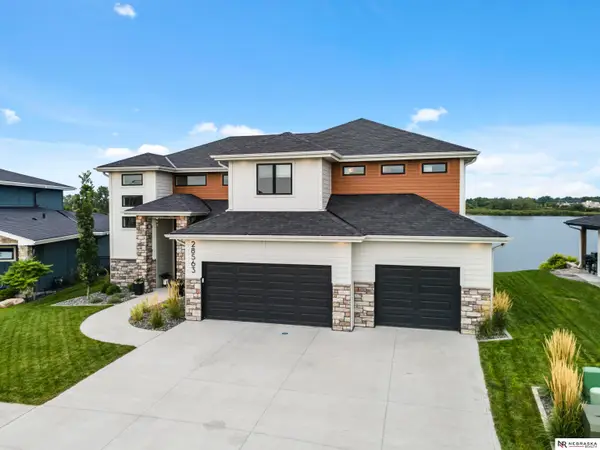 $949,000Active4 beds 5 baths2,975 sq. ft.
28563 Jessie Circle, Valley, NE 68064
MLS# 22624145Listed by: NEBRASKA REALTY


Protect your home and budget from life's surprises with an Assurant Home Warranty, backed by a partner that supports you through every step of homeownership. Explore Plans.
©2026 Century 21 Real Estate LLC. All rights reserved. CENTURY 21®, the CENTURY 21 Logo and C21® are service marks owned by Century 21 Real Estate LLC. Century 21 Real Estate LLC fully supports the principles of the Fair Housing Act and the Equal Opportunity Act. Each office is independently owned and operated. Listing information is deemed reliable but not guaranteed accurate.