
128 E Sloup Drive, Wahoo, NE 68066
Local realty services provided by:CENTURY 21 Century Real Estate
128 E Sloup Drive,Wahoo, NE 68066
$575,000
- 4 Beds
- 3 Baths
- 3,666 sq. ft.
- Single family
- Active
Upcoming open houses
- Sun, Sep 1312:30 pm - 02:00 pm
Listed by: tammy bennett
Office: bhhs ambassador real estate
MLS#:22625947
Source:NE_OABR
Price summary
- Price:$575,000
- Price per sq. ft.:$156.85
About this home
This beautifully designed, well-laid-out 4 bdrm, 3 bth ranch offers over 3,600 FSF on a walk-out lot backing to an open field! Thoughtfully designed w/ both comfort & accessibility in mind, this home features zero-entry access, zero-entry showers & wide doorways throughout. The spacious open floor plan is perfect for everyday living featuring 14-foot ceilings & a fireplace in the living rm w/ abundant natural light. The kitchen offers plenty of workspace, a walk-in pantry & double ovens. Outside you'll enjoy the covered deck overlooking the peaceful open space behind the home. The main level provides convenient living w/ a thoughtfully designed layout, while the expansive walk-out lower level offers incredible additional living space including a 4th bdrm, full bth, wet bar, huge family/rec rm, & excellent storage, making it ideal for entertaining, guests, hobbies, or a comfortable second living area. An oversized 3-car garage provides plenty of room for vehicles, toys, and storage.
Contact an agent
Home facts
- Year built:2018
- Subdivision & Development:Heritage Heights
- Listing ID #:22625947
- Added:2 day(s) ago
- Updated:September 12, 2026 at 03:08 PM
Rooms and interior
- Bedrooms:4
- Total bathrooms:3
- Full bathrooms:1
- Basement Description:FInished, Walk-Out Access
- Living area:3,666 sq. ft.
Heating and cooling
- Cooling:Central Air
- Heating:Forced Air
- Central air:Yes
Structure and exterior
- Roof:Composition
- Year built:2018
- Building area:3,666 sq. ft.
- Lot Features:Over 1/4 up to 1/2 Acre
- Architectural Style:Ranch
- Exterior Features:Covered Deck, Patio
- Foundation Description:Concrete Perimeter
Schools
- High school:Wahoo
- Middle school:Wahoo
- Elementary school:Wahoo
Utilities
- Water:Public
- Sewer:Public Sewer
Finances and disclosures
- Price:$575,000
- Price per sq. ft.:$156.85
- Tax amount:$7,880 (2025)
Features and amenities
- Laundry features:Dryer, Washer
Parking
- Total parking spaces:3
- Garage:Yes
- Garage spaces:3
New listings near 128 E Sloup Drive
- New
 $239,900Active2 beds 2 baths1,370 sq. ft.
1421 Pine Street, Wahoo, NE 68066
MLS# 22626421Listed by: COLDWELL BANKER NHS R E - New
 $250,000Active3 beds 2 baths1,882 sq. ft.
1053 N Beech Street, Wahoo, NE 68066
MLS# 22625989Listed by: BHHS AMBASSADOR REAL ESTATE - New
 $469,500Active4 beds 3 baths2,415 sq. ft.
2375 N Oak Street, Wahoo, NE 68066
MLS# 22625992Listed by: BHHS AMBASSADOR REAL ESTATE - Open Sun, 1 to 3pmNew
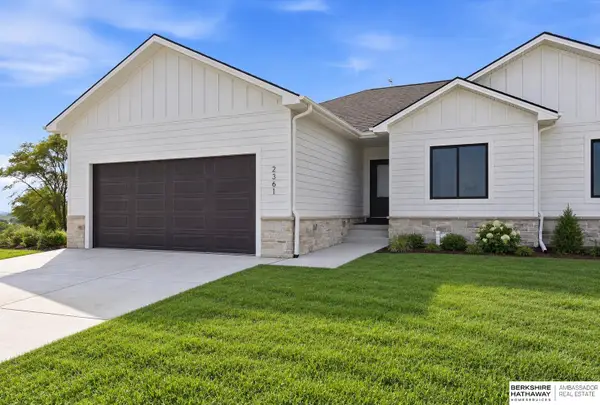 $469,500Active4 beds 3 baths2,568 sq. ft.
2361 N Oak Street, Wahoo, NE 68066
MLS# 22625950Listed by: BHHS AMBASSADOR REAL ESTATE - New
 $409,000Active3 beds 2 baths1,197 sq. ft.
2105 N Broadway Street, Wahoo, NE 68066
MLS# 22625913Listed by: NEST REAL ESTATE, LLC  $269,000Pending3 beds 2 baths1,940 sq. ft.
1103 N Hackberry Street, Wahoo, NE 68066
MLS# 22625813Listed by: NEBRASKA REALTY- New
 $295,000Active4 beds 2 baths1,164 sq. ft.
1729 N Linden Street, Wahoo, NE 68066
MLS# 22625654Listed by: NEBRASKA REALTY  $300,000Active0 Acres
10.01 Hwy 77, Wahoo, NE 68066
MLS# 22625074Listed by: NP DODGE RE SALES INC 148DODGE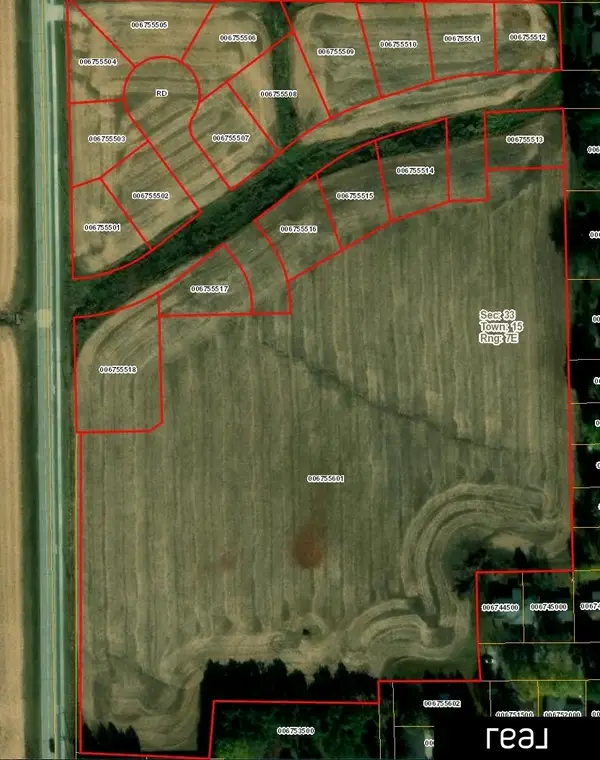 $1,000,000Active0 Acres
0 Wahoo Acreage W/ 19 Parcels Adjacent Wahoo Schools Land, Wahoo, NE 68066
MLS# 22622111Listed by: REAL BROKER NE, LLC


Protect your home and budget from life's surprises with an Assurant Home Warranty, backed by a partner that supports you through every step of homeownership. Explore Plans.
©2026 Century 21 Real Estate LLC. All rights reserved. CENTURY 21®, the CENTURY 21 Logo and C21® are service marks owned by Century 21 Real Estate LLC. Century 21 Real Estate LLC fully supports the principles of the Fair Housing Act and the Equal Opportunity Act. Each office is independently owned and operated. Listing information is deemed reliable but not guaranteed accurate.