
11700 Van Dorn Street, Walton, NE 68461
Local realty services provided by:CENTURY 21 Century Real Estate
Listed by: abby burmeister
Office: home real estate
MLS#:22620059
Source:NE_OABR
Price summary
- Price:$3,750,000
- Price per sq. ft.:$324.87
About this home
Experience the extraordinary vision of this remarkable estate in the attached rendered video. Set on 5 private, wooded acres just east of Lincoln, this landmark Nebraska limestone residence offers 5+ bedrooms, 9 bath areas, and a 5-car garage. Architectural highlights include a dramatic custom iron entry door, soaring 26-foot ceilings, exposed timber beams, floor-to-ceiling limestone fireplaces, and expansive walls of glass. A 10,700+ sq ft pavilion with cedar siding, Corten steel roof, timber accents, and a loft offers endless possibilities. Grounds feature a tranquil pond, a future pool site, and extensive landscaping. Note: the interior is intentionally unfinished, offering a rare opportunity to complete this architectural masterpiece with finishes tailored to your vision. Price reflects the home's current stage of construction; simulated photos show a potential future finish. Seller financing may be available — ask for details.
Contact an agent
Home facts
- Year built:2027
- Subdivision & Development:Rural Market Area One - Acreage
- Listing ID #:22620059
- Added:47 day(s) ago
- Updated:September 01, 2026 at 02:41 PM
Rooms and interior
- Bedrooms:5
- Total bathrooms:9
- Full bathrooms:2
- Half bathrooms:3
- Flooring:Engineered Wood, Stone
- Basement Description:Full, Partially Finished, Walk-Out Access
- Living area:11,543 sq. ft.
Heating and cooling
- Cooling:Central Air, Heat Pump, Zoned
- Heating:Electric, Geothermal, Heat Pump, Radiant, Zoned
- Central air:Yes
Structure and exterior
- Roof:Composition, Metal
- Year built:2027
- Building area:11,543 sq. ft.
- Lot Features:Irregular Lot, Over 1 up to 5 Acres, Secluded, Sloped, Wooded
- Construction Materials:Stone
- Exterior Features:Covered Deck, Covered Patio, Deck, Patio, Porch
- Foundation Description:Concrete Perimeter
- Levels:1 1/2 Story
Schools
- High school:Waverly
- Middle school:Waverly
- Elementary school:Hamlow
Utilities
- Water:Well
- Sewer:Septic Tank
Finances and disclosures
- Price:$3,750,000
- Price per sq. ft.:$324.87
- Tax amount:$34,460 (2025)
Features and amenities
- Laundry features:Dryer, Washer
Parking
- Total parking spaces:5
- Parking description:Attached, Extra Parking Slab, Garage Door Opener
- Garage:Yes
- Garage spaces:5
New listings near 11700 Van Dorn Street
- New
 $265,000Active0 Acres
TBD Fireridge Development L37 B5 Street, Lincoln, NE 68520
MLS# 22624822Listed by: WOODS BROS REALTY - New
 $525,000Active2 beds 2 baths1,989 sq. ft.
1250 S 112 Street, Lincoln, NE 68520
MLS# 22624595Listed by: RE/MAX RESULTS - New
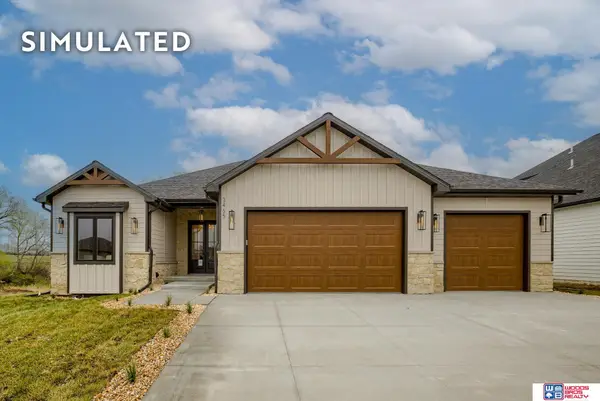 $727,000Active6 beds 3 baths3,745 sq. ft.
2600 S 102nd Street, Lincoln, NE 68520
MLS# 22624648Listed by: WOODS BROS REALTY 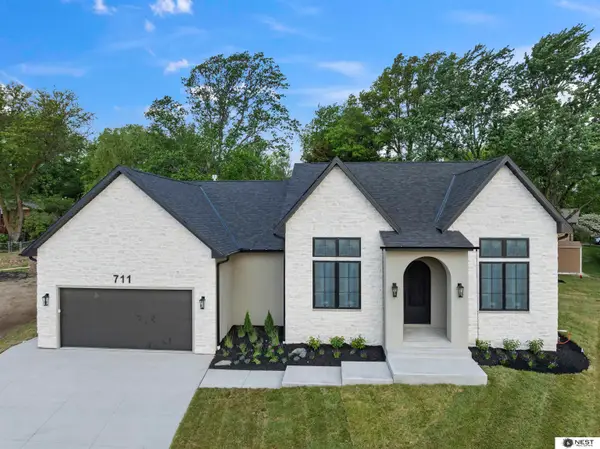 $1,050,000Active5 beds 5 baths4,333 sq. ft.
711 Yearling Court, Lincoln, NE 68520
MLS# 22621083Listed by: NEST REAL ESTATE, LLC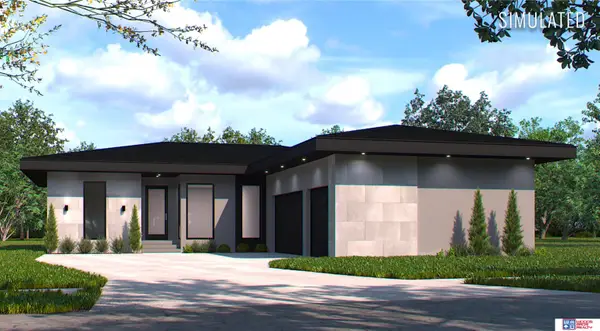 $990,000Active5 beds 3 baths3,437 sq. ft.
Block 6 Lot 10 At Creekside Street, Lincoln, NE 68520
MLS# 22620750Listed by: WOODS BROS REALTY $545,000Active0 Acres
6690 S 148 Street, Walton, NE 68461
MLS# 22604063Listed by: KELLEY EMMONS REAL ESTATE BKR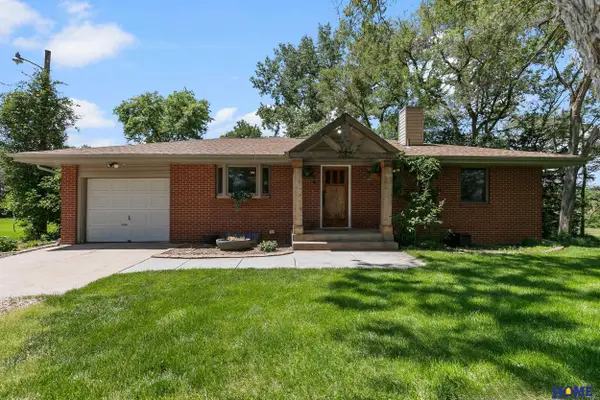 $1,300,000Active3 beds 3 baths3,211 sq. ft.
10901 A Street, Lincoln, NE 68520
MLS# 22614899Listed by: HOME REAL ESTATE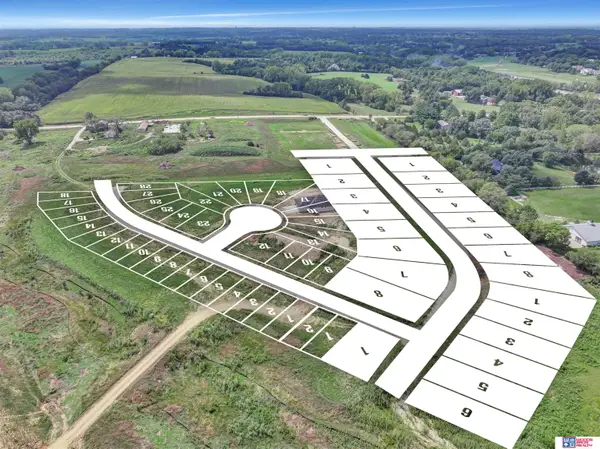 $175,000Active0 Acres
The Prairies At Fireridge L1 B1 3rd Add Street, Lincoln, NE 68520
MLS# 22613642Listed by: WOODS BROS REALTY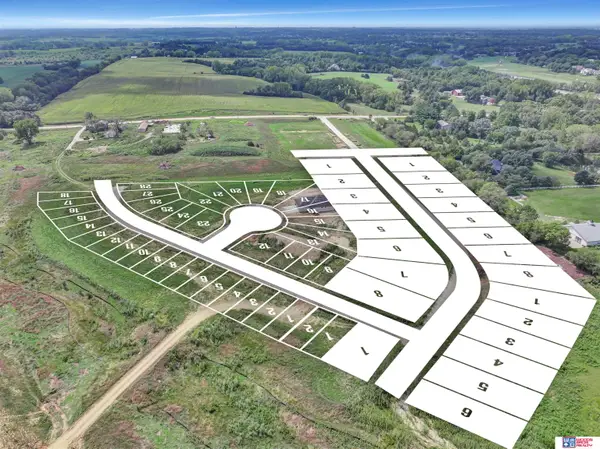 $175,000Active0 Acres
The Prairies At Fireridge L2 B1 3rd Add Street, Lincoln, NE 68520
MLS# 22613644Listed by: WOODS BROS REALTY


Protect your home and budget from life's surprises with an Assurant Home Warranty, backed by a partner that supports you through every step of homeownership. Explore Plans.
©2026 Century 21 Real Estate LLC. All rights reserved. CENTURY 21®, the CENTURY 21 Logo and C21® are service marks owned by Century 21 Real Estate LLC. Century 21 Real Estate LLC fully supports the principles of the Fair Housing Act and the Equal Opportunity Act. Each office is independently owned and operated. Listing information is deemed reliable but not guaranteed accurate.