
3303 S 228 Avenue Circle, Waterloo, NE 68022
Local realty services provided by:CENTURY 21 Century Real Estate
3303 S 228 Avenue Circle,Omaha, NE 68022
$2,595,000
- 4 Beds
- 7 Baths
- 7,805 sq. ft.
- Single family
- Active
Listed by: lori paul
Office: bhhs ambassador real estate
MLS#:22623865
Source:NE_OABR
Price summary
- Price:$2,595,000
- Price per sq. ft.:$332.48
- Monthly HOA dues:$100
About this home
1.5 Story on PRIVATE half an ACRE lot in The Sanctuary, 4 BDRMS, 4+ CAR Garage, Amazing Space Designed with timeless craftsmanship and remarkable attention to detail, this home features Acacia wood floors, Alder trim, custom raw-edge wood accents and expansive floor-to-ceiling windows framing the serene backyard setting. The main-floor primary retreat offers a fireplace, spa-inspired bath and two oversized custom closets. At the heart of the home, an impressive kitchen showcases an oversized island, Wolf appliances and butler's pantry, opening to a spacious dining area and great room with fireplace. A private main-floor office completes the level. Upstairs, three bedrooms, including two ensuites, are joined by a sitting room, second laundry and generous family/rec room. The walkout lower level is an entertainer's dream with radiant heated floors, expansive bar and rec room, exercise room, distinctive indoor/outdoor entertaining space and Storage. So Much Space to live in and enjoy!
Contact an agent
Home facts
- Year built:2012
- Subdivision & Development:The Sanctuary
- Listing ID #:22623865
- Added:2 day(s) ago
- Updated:October 31, 2026 at 07:50 PM
Rooms and interior
- Bedrooms:4
- Total bathrooms:7
- Full bathrooms:2
- Half bathrooms:2
- Flooring:Carpet, Ceramic Tile, Concrete, Wood
- Bedroom Description:bdr_feat_Walk-In Closet(s), bdr_feat_Window Covering
- Basement Description:Daylight, Egress, Full, Partially Finished, Walk-Out Access
- Living area:7,805 sq. ft.
Heating and cooling
- Cooling:Central Air, Zoned
- Heating:Forced Air, Radiant, Zoned
- Central air:Yes
Structure and exterior
- Year built:2012
- Building area:7,805 sq. ft.
- Lot Features:Corner Lot, Cul-De-Sac, Over 1/2 up to 1 Acre, Subdivided, Wooded
- Construction Materials:Stone
- Exterior Features:Deck, Patio, Porch
- Foundation Description:Concrete Perimeter
- Levels:1 1/2 Story
Schools
- High school:Elkhorn South
- Middle school:Elkhorn Valley View
- Elementary school:Blue Sage
Utilities
- Water:Public
- Sewer:Public Sewer
Finances and disclosures
- Price:$2,595,000
- Price per sq. ft.:$332.48
- Tax amount:$34,381 (2025)
Features and amenities
- Laundry features:Dryer, Washer
Parking
- Total parking spaces:4
- Garage:Yes
- Garage spaces:4
New listings near 3303 S 228 Avenue Circle
- New
 $42,999Active0 Acres
1800 Campanile Road, Waterloo, NE 68069
MLS# 22630560Listed by: PLATLABS, LLC  $399,900Active3 beds 3 baths2,334 sq. ft.
23267 Agee Lane, Waterloo, NE 68069
MLS# 22629825Listed by: BHHS AMBASSADOR REAL ESTATE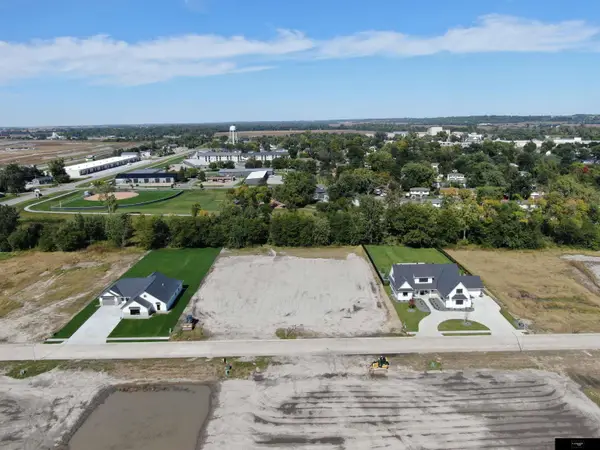 $145,000Active0 Acres
23814 Mary Jo Lane, Waterloo, NE 68069
MLS# 22629096Listed by: FLATWATER REALTY $145,000Active0 Acres
23808 Mary Jo Lane, Waterloo, NE 68069
MLS# 22628927Listed by: FLATWATER REALTY $150,000Active-- beds 1 baths
23710 Pacific Street, Waterloo, NE 68069
MLS# 22628861Listed by: BHHS AMBASSADOR REAL ESTATE $3,749,000Active5 beds 8 baths11,797 sq. ft.
3511 S 228th Terrace, Elkhorn, NE 68022
MLS# 22626363Listed by: BHHS AMBASSADOR REAL ESTATE $1,450,000Pending5 beds 4 baths3,827 sq. ft.
27808 W Center Road, Waterloo, NE 68069
MLS# 22625485Listed by: REMAX CONCEPTS $1,650,000Pending5 beds 8 baths7,103 sq. ft.
519 S 249th Circle, Waterloo, NE 68069
MLS# 22624198Listed by: BHHS AMBASSADOR REAL ESTATE $650,000Active3 beds 4 baths3,643 sq. ft.
621 Riverside Drive, Waterloo, NE 68069
MLS# 22624029Listed by: BHHS AMBASSADOR REAL ESTATE


Protect your home and budget from life's surprises with an Assurant Home Warranty, backed by a partner that supports you through every step of homeownership. Explore Plans.
©2026 Century 21 Real Estate LLC. All rights reserved. CENTURY 21®, the CENTURY 21 Logo and C21® are service marks owned by Century 21 Real Estate LLC. Century 21 Real Estate LLC fully supports the principles of the Fair Housing Act and the Equal Opportunity Act. Each office is independently owned and operated. Listing information is deemed reliable but not guaranteed accurate.