
23803 Harvest Heights Circle, Waterloo, NE 68069
Local realty services provided by:CENTURY 21 Century Real Estate
23803 Harvest Heights Circle,Waterloo, NE 68069
$429,900
- 4 Beds
- 3 Baths
- 2,120 sq. ft.
- Townhouse
- Pending
Listed by: jennifer bennett
Office: bhhs ambassador real estate
MLS#:22622379
Source:NE_OABR
Price summary
- Price:$429,900
- Price per sq. ft.:$202.78
About this home
OPEN HOUSE SAT 8/8 12:00PM - 2:00PM Looking for an affordable home with room to build an outbuilding, shop, or additional garage space? Only four years young, this beautifully appointed home blends modern design with small-town charm in the village of Waterloo. Soaring ceilings add volume of space to the great room featuring a linear electric fireplace with modern stone surround & a loft space. The kitchen boasts soft-close white cabinetry, quartz countertops, stainless steel appliances, a large island, & walk-in pantry. Main level primary suite offers sitting area, two walk-in closets, soaking tub, tiled walk-in shower, & dual vanities. Also on the main level you will find a full guest bath & 1 additional bedroom that could serve as an office or gym. 2nd level features 2 more bedrooms plus full bath. Private patio overlooking green space with no rear neighbors. Located in the DC West School District, near trails, parks, & a splash pad, with a low tax levy and easy access to Omaha.
Contact an agent
Home facts
- Year built:2022
- Subdivision & Development:Harvest Heights
- Listing ID #:22622379
- Added:52 day(s) ago
- Updated:September 21, 2026 at 07:58 AM
Rooms and interior
- Bedrooms:4
- Total bathrooms:3
- Full bathrooms:3
- Flooring:Carpet
- Bedroom Description:bdr_feat_Walk-In Closet(s), bdr_feat_Wall/Wall Carpeting, bdr_feat_Window Covering
- Living area:2,120 sq. ft.
Heating and cooling
- Cooling:Central Air
- Heating:Forced Air
- Central air:Yes
Structure and exterior
- Year built:2022
- Building area:2,120 sq. ft.
- Lot Features:Corner Lot, Up to 1/4 Acre
- Exterior Features:Patio
- Foundation Description:Slab
- Levels:2 Story
Schools
- High school:Douglas County West
- Middle school:Douglas County West
- Elementary school:Douglas County West
Utilities
- Water:Public
- Sewer:Public Sewer
Finances and disclosures
- Price:$429,900
- Price per sq. ft.:$202.78
- Tax amount:$4,851 (2025)
Parking
- Total parking spaces:2
- Garage:Yes
- Garage spaces:2
New listings near 23803 Harvest Heights Circle
 $1,450,000Pending5 beds 4 baths3,827 sq. ft.
27808 W Center Road, Waterloo, NE 68069
MLS# 22625485Listed by: REMAX CONCEPTS $285,000Pending3 beds 2 baths1,334 sq. ft.
402 7th Street, Waterloo, NE 68069-9999
MLS# 22625069Listed by: NEBRASKA REALTY $400,000Pending2 beds 2 baths1,320 sq. ft.
26202 Douglas Street, Waterloo, NE 68069
MLS# 22618971Listed by: NEBRASKA REALTY $1,650,000Active5 beds 8 baths7,103 sq. ft.
519 S 249th Circle, Waterloo, NE 68069
MLS# 22624198Listed by: BHHS AMBASSADOR REAL ESTATE $675,000Active3 beds 4 baths3,643 sq. ft.
621 Riverside Drive, Waterloo, NE 68069
MLS# 22624029Listed by: BHHS AMBASSADOR REAL ESTATE $409,900Active4 beds 3 baths2,120 sq. ft.
23815 Harvest Heights Circle, Waterloo, NE 68069
MLS# 22623859Listed by: PJ MORGAN REAL ESTATE $150,000Active2 beds 1 baths924 sq. ft.
9900 S 252nd Street #13P, Waterloo, NE 68069
MLS# 22623363Listed by: EXP REALTY LLC $679,000Pending4 beds 3 baths2,623 sq. ft.
527 Waterloo Drive, Waterloo, NE 68069
MLS# 22623142Listed by: BHHS AMBASSADOR REAL ESTATE $385,000Active-- beds 1 baths1,500 sq. ft.
23807 Southwest Street #1, Waterloo, NE 68069
MLS# 22622785Listed by: BHHS AMBASSADOR REAL ESTATE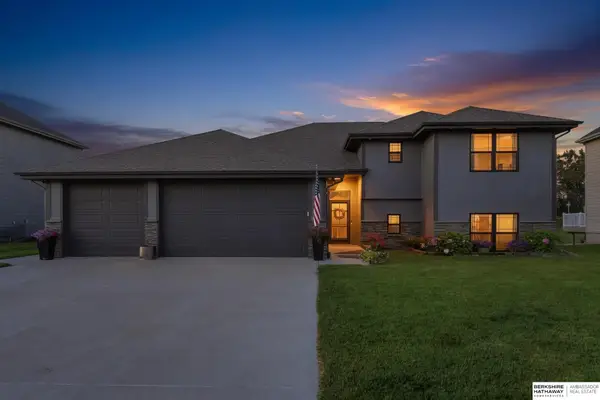 $460,000Pending4 beds 4 baths2,290 sq. ft.
23419 Agee Lane, Waterloo, NE 68069
MLS# 22622378Listed by: BHHS AMBASSADOR REAL ESTATE


Protect your home and budget from life's surprises with an Assurant Home Warranty, backed by a partner that supports you through every step of homeownership. Explore Plans.
©2026 Century 21 Real Estate LLC. All rights reserved. CENTURY 21®, the CENTURY 21 Logo and C21® are service marks owned by Century 21 Real Estate LLC. Century 21 Real Estate LLC fully supports the principles of the Fair Housing Act and the Equal Opportunity Act. Each office is independently owned and operated. Listing information is deemed reliable but not guaranteed accurate.