
10522 Northloch Lane, Waverly, NE 68462
Local realty services provided by:CENTURY 21 Century Real Estate
10522 Northloch Lane,Waverly, NE 68462
$399,000
- 4 Beds
- 3 Baths
- - sq. ft.
- Single family
- Sold
Listed by: tucker velder
Office: bhhs ambassador real estate
MLS#:22619850
Source:NE_OABR
Sorry, we are unable to map this address
Price summary
- Price:$399,000
- Monthly HOA dues:$10.42
About this home
Welcome to this desirable 4-bedroom, 3-bathroom home in Waverly! Meticulously maintained and move-in ready, this home is ready for its new owner. Step inside to an inviting open-concept layout featuring vaulted ceilings and an abundance of natural light. The main level offers three spacious bedrooms, two bathrooms, a large living and dining area, and a well-appointed kitchen with plenty of cabinet and counter space. The finished basement is perfect for entertaining, complete with a custom bar and projector screen for movie nights or game days. You'll also find a generously sized fourth bedroom, a bathroom, and ample storage space. Outside, you'll love everything this backyard has to offer. Whether you're enjoying the shade under the covered patio or cooling off in the saltwater pool, this outdoor space is designed for relaxation and entertaining. This home truly checks all the boxes. Don't miss your opportunity. Schedule your showing today!
Contact an agent
Home facts
- Year built:2004
- Subdivision & Development:Aspen Park 1st Addition
- Listing ID #:22619850
- Added:56 day(s) ago
- Updated:September 11, 2026 at 06:25 AM
Rooms and interior
- Bedrooms:4
- Total bathrooms:3
- Full bathrooms:1
- Basement Description:FInished
Heating and cooling
- Cooling:Central Air
- Heating:Electric, Heat Pump
- Central air:Yes
Structure and exterior
- Year built:2004
- Lot Features:Up to 1/4 Acre
- Architectural Style:Ranch
- Exterior Features:Covered Patio, Patio
- Foundation Description:Concrete Perimeter
Schools
- High school:Waverly
- Middle school:Waverly
- Elementary school:Hamlow
Utilities
- Water:Public
- Sewer:Public Sewer
Finances and disclosures
- Price:$399,000
- Tax amount:$3,776 (2025)
Parking
- Total parking spaces:2
- Parking description:Attached, Extra Parking Slab
- Garage:Yes
- Garage spaces:2
New listings near 10522 Northloch Lane
- New
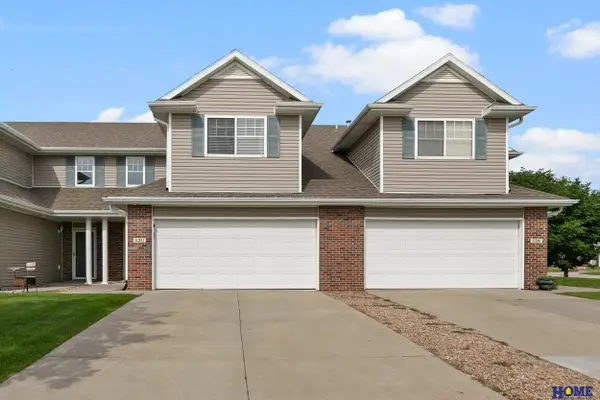 $284,950Active3 beds 3 baths1,755 sq. ft.
11271 N 144th Street, Waverly, NE 68462
MLS# 22626214Listed by: HOME REAL ESTATE 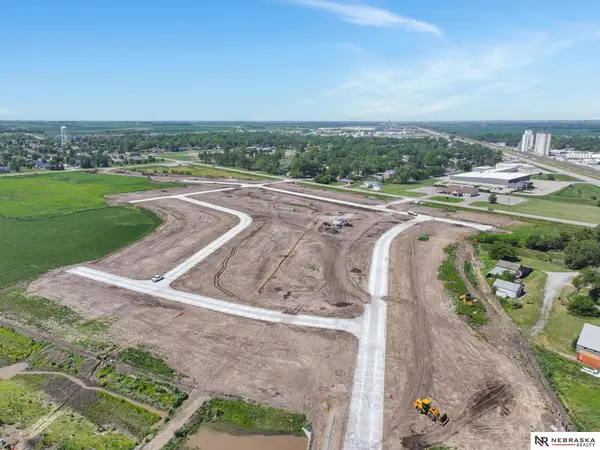 $81,999Pending0 Acres
15319 Werner Street, Waverly, NE 68462
MLS# 22626121Listed by: NEBRASKA REALTY- Open Sun, 1:30 to 2:30pmNew
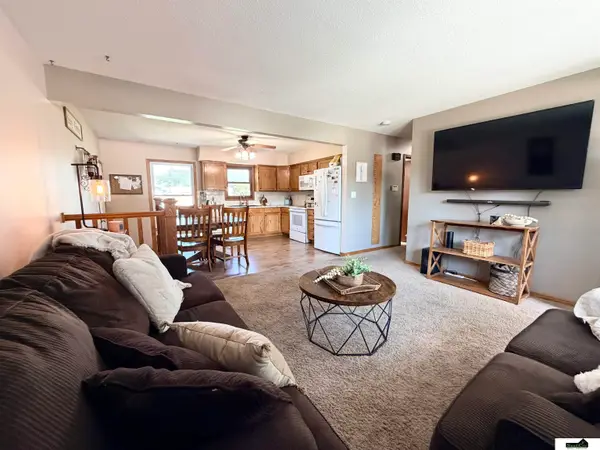 $319,000Active3 beds 2 baths1,896 sq. ft.
14120 Guildford Street, Waverly, NE 68462
MLS# 22625970Listed by: SIMPLICITY REAL ESTATE 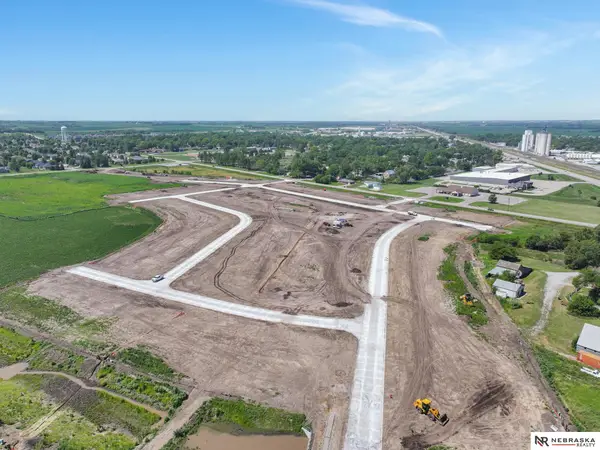 $81,999Pending0 Acres
15327 Werner Street, Waverly, NE 68462
MLS# 22625806Listed by: NEBRASKA REALTY- New
 $387,500Active3 beds 3 baths2,036 sq. ft.
10860 N 136th Street, Waverly, NE 68462
MLS# 22625123Listed by: BHHS AMBASSADOR REAL ESTATE  $250,000Pending3 beds 3 baths1,590 sq. ft.
14420 Eastbourne Street, Waverly, NE 68462
MLS# 22624542Listed by: TENACIOUS REALTY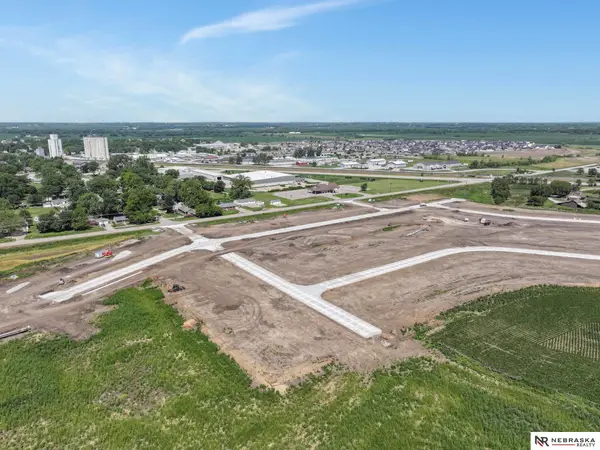 $82,999Active0 Acres
15348 Werner Street, Waverly, NE 68462
MLS# 22624360Listed by: NEBRASKA REALTY $349,900Active4 beds 4 baths2,259 sq. ft.
11330 N 142nd Street, Waverly, NE 68462
MLS# 22624268Listed by: REMAX CONCEPTS $84,999Active0 Acres
10849 N 151st Street, Waverly, NE 68462
MLS# 22624219Listed by: NEBRASKA REALTY $89,999Active0 Acres
15033 Jamestown Street, Waverly, NE 68462
MLS# 22624226Listed by: NEBRASKA REALTY


Protect your home and budget from life's surprises with an Assurant Home Warranty, backed by a partner that supports you through every step of homeownership. Explore Plans.
©2026 Century 21 Real Estate LLC. All rights reserved. CENTURY 21®, the CENTURY 21 Logo and C21® are service marks owned by Century 21 Real Estate LLC. Century 21 Real Estate LLC fully supports the principles of the Fair Housing Act and the Equal Opportunity Act. Each office is independently owned and operated. Listing information is deemed reliable but not guaranteed accurate.