
11210 N 136th Place, Waverly, NE 68462
Local realty services provided by:CENTURY 21 Century Real Estate
11210 N 136th Place,Waverly, NE 68462
$391,000
- 3 Beds
- 4 Baths
- - sq. ft.
- Single family
- Sold
Listed by: barb orr
Office: bhgre don peterson & associate
MLS#:22619702
Source:NE_OABR
Sorry, we are unable to map this address
Price summary
- Price:$391,000
About this home
Welcome to this inviting two-story home nestled on a cul-de-sac! A welcoming front porch sets the tone, while the family room flows seamlessly into the kitchen, making gatherings and everyday living easy. The kitchen features granite countertops, a new dishwasher, and sliding glass doors leading to the deck overlooking the fenced backyard. Enjoy additional outdoor living on the spacious 20x30 patio. This home offers 3 bedrooms and 4 bathrooms, including a large primary suite with a walk-in closet and private full bath. The lower level includes a rec room, office, and full bath, providing flexible living space. A spacious 23x34 tandem 2-car garage offers plenty of room for vehicles, storage, or hobbies. Offering space, comfort, and functionality, this home is ready to welcome you.
Contact an agent
Home facts
- Year built:1999
- Subdivision & Development:Aspen Estates
- Listing ID #:22619702
- Added:63 day(s) ago
- Updated:September 15, 2026 at 06:23 AM
Rooms and interior
- Bedrooms:3
- Total bathrooms:4
- Full bathrooms:3
- Half bathrooms:1
- Flooring:Carpet, Vinyl, Wood
- Bedroom Description:bdr_feat_Walk-In Closet(s), bdr_feat_Wall/Wall Carpeting
- Basement Description:Full, Partially Finished
Heating and cooling
- Cooling:Central Air
- Heating:Forced Air
- Central air:Yes
Structure and exterior
- Roof:Composition
- Year built:1999
- Lot Features:City Lot, Cul-De-Sac, Level, Over 1/4 up to 1/2 Acre
- Architectural Style:Traditional
- Construction Materials:Vinyl Siding
- Exterior Features:Deck, Patio
- Foundation Description:Concrete Perimeter
- Levels:2 Story
Schools
- High school:Waverly
- Middle school:Waverly
- Elementary school:Hamlow
Utilities
- Water:Public
- Sewer:Public Sewer
Finances and disclosures
- Price:$391,000
- Tax amount:$4,035 (2025)
Features and amenities
- Laundry features:Dryer, Washer
Parking
- Total parking spaces:2
- Parking description:Attached, Garage Door Opener
- Garage:Yes
- Garage spaces:2
New listings near 11210 N 136th Place
- Coming Soon
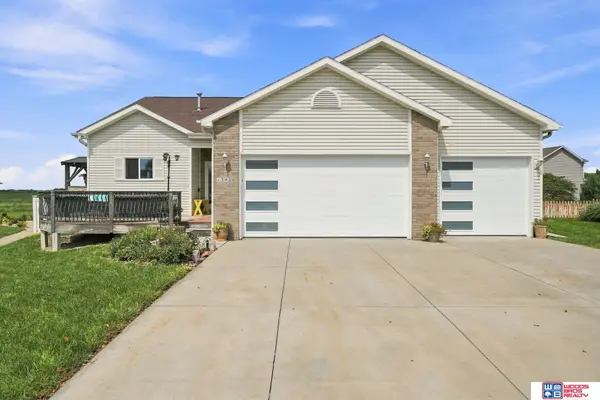 $450,000Coming Soon4 beds 3 baths2,295 sq. ft.
13420 Highlander Place, Waverly, NE 68462
MLS# 22626564Listed by: WOODS BROS REALTY - New
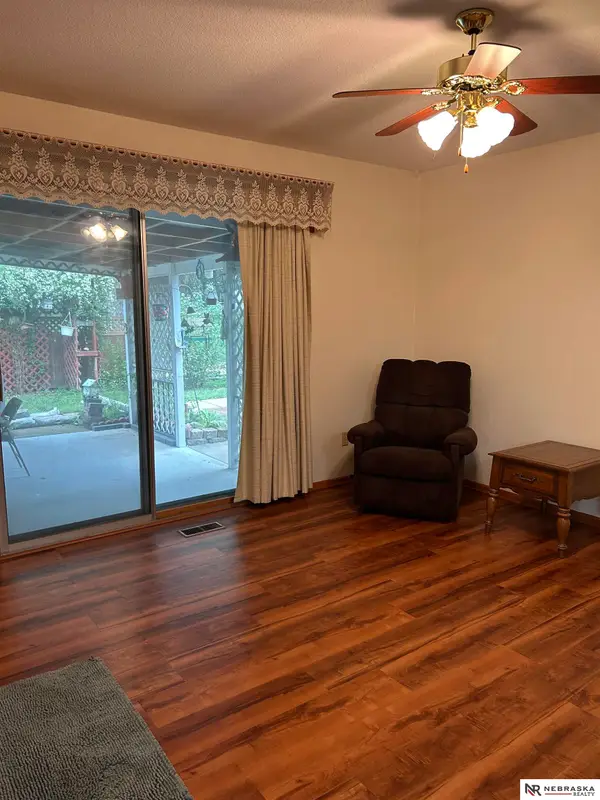 $315,000Active2 beds 2 baths1,980 sq. ft.
14321 Eastbourne Street, Waverly, NE 68462
MLS# 22626569Listed by: NEBRASKA REALTY - New
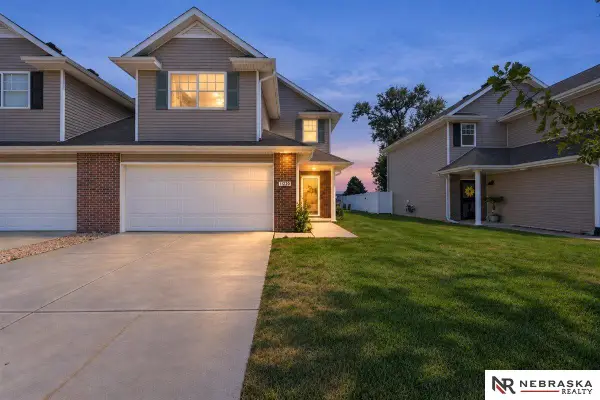 $275,000Active3 beds 3 baths1,755 sq. ft.
11220 N 144th Street, Waverly, NE 68462
MLS# 22626513Listed by: NEBRASKA REALTY - New
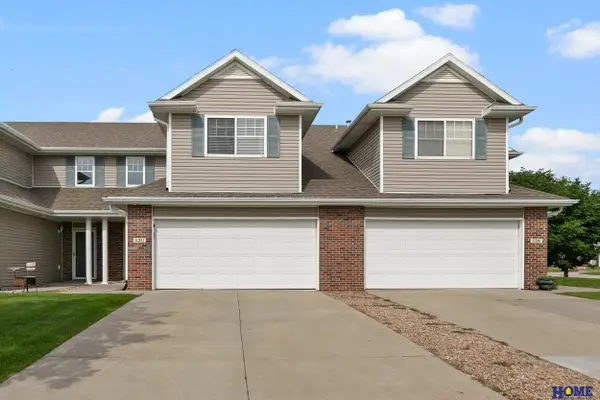 $284,950Active3 beds 3 baths1,755 sq. ft.
11271 N 144th Street, Waverly, NE 68462
MLS# 22626214Listed by: HOME REAL ESTATE 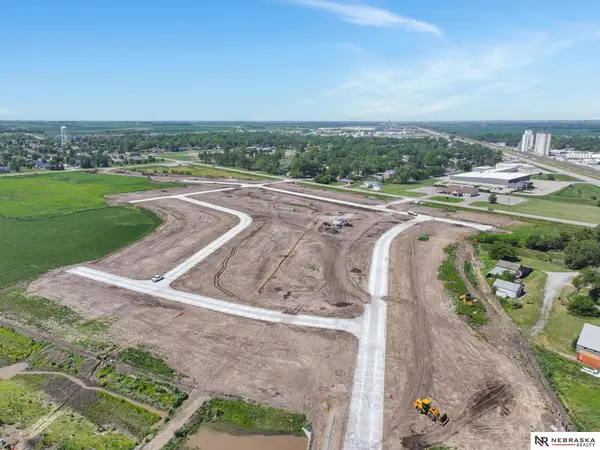 $81,999Pending0 Acres
15319 Werner Street, Waverly, NE 68462
MLS# 22626121Listed by: NEBRASKA REALTY- New
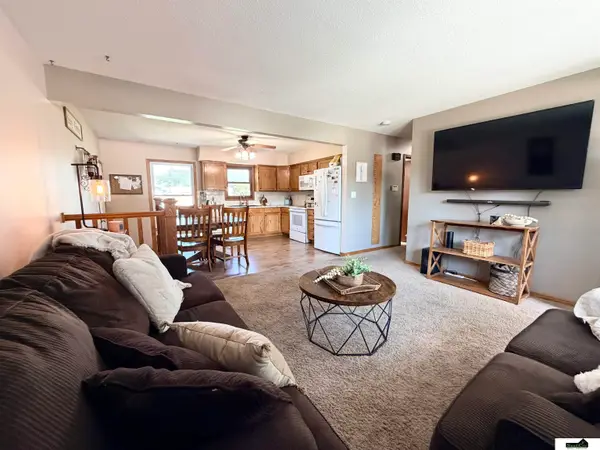 $319,000Active3 beds 2 baths1,896 sq. ft.
14120 Guildford Street, Waverly, NE 68462
MLS# 22625970Listed by: SIMPLICITY REAL ESTATE 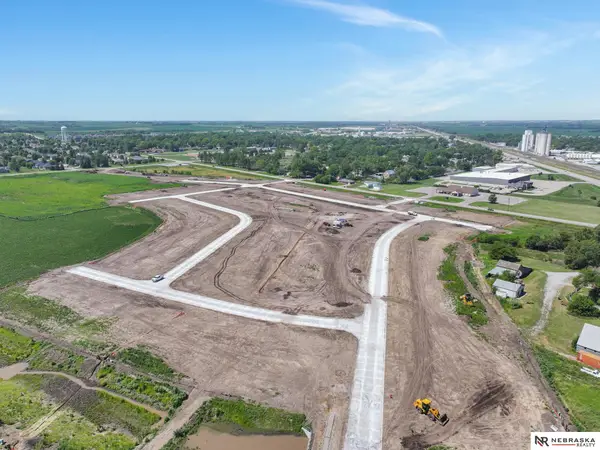 $81,999Pending0 Acres
15327 Werner Street, Waverly, NE 68462
MLS# 22625806Listed by: NEBRASKA REALTY $387,500Active3 beds 3 baths2,036 sq. ft.
10860 N 136th Street, Waverly, NE 68462
MLS# 22625123Listed by: BHHS AMBASSADOR REAL ESTATE $250,000Pending3 beds 3 baths1,590 sq. ft.
14420 Eastbourne Street, Waverly, NE 68462
MLS# 22624542Listed by: TENACIOUS REALTY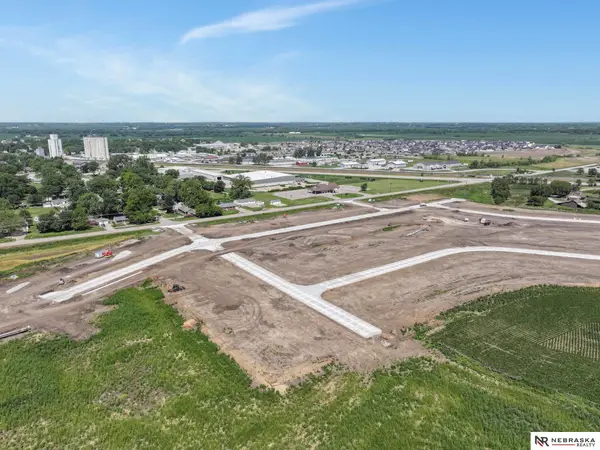 $82,999Active0 Acres
15348 Werner Street, Waverly, NE 68462
MLS# 22624360Listed by: NEBRASKA REALTY


Protect your home and budget from life's surprises with an Assurant Home Warranty, backed by a partner that supports you through every step of homeownership. Explore Plans.
©2026 Century 21 Real Estate LLC. All rights reserved. CENTURY 21®, the CENTURY 21 Logo and C21® are service marks owned by Century 21 Real Estate LLC. Century 21 Real Estate LLC fully supports the principles of the Fair Housing Act and the Equal Opportunity Act. Each office is independently owned and operated. Listing information is deemed reliable but not guaranteed accurate.