
13460 Montrose Court, Waverly, NE 68462
Local realty services provided by:CENTURY 21 Century Real Estate
13460 Montrose Court,Waverly, NE 68462
$399,900
- 4 Beds
- 3 Baths
- 2,256 sq. ft.
- Single family
- Active
Listed by: jane horner
Office: remax concepts
MLS#:22620218
Source:NE_OABR
Price summary
- Price:$399,900
- Price per sq. ft.:$177.26
About this home
Discover this terrific 4-bedroom, 3 bath home in Waverly, featuring an impressive 3-stall garage and 9-foot ceilings throughout the main level. The open-concept kitchen includes a convenient breakfast bar, while the oversized laundry room is ideally located just off the garage. Upstairs, the vaulted primary suite offers a spacious walk-in closet and private bath with dual vanities. New carpet and paint throughout, fully fenced, covered front porch, great family home with a park in your backyard!
Contact an agent
Home facts
- Year built:2008
- Subdivision & Development:Aspen Park Additions Waverly
- Listing ID #:22620218
- Added:29 day(s) ago
- Updated:August 14, 2026 at 02:58 PM
Rooms and interior
- Bedrooms:4
- Total bathrooms:3
- Full bathrooms:2
- Half bathrooms:1
- Flooring:Carpet, Laminate
- Basement Description:Egress, Full, Partially Finished
- Living area:2,256 sq. ft.
Heating and cooling
- Cooling:Central Air
- Heating:Forced Air
- Central air:Yes
Structure and exterior
- Roof:Composition
- Year built:2008
- Building area:2,256 sq. ft.
- Lot Features:Up to 1/4 Acre
- Architectural Style:Traditional
- Construction Materials:Vinyl Siding
- Exterior Features:Porch
- Foundation Description:Concrete Perimeter
- Levels:2 Story
Schools
- High school:Waverly
- Middle school:Waverly
- Elementary school:Hamlow
Utilities
- Water:Public
- Sewer:Public Sewer
Finances and disclosures
- Price:$399,900
- Price per sq. ft.:$177.26
- Tax amount:$3,995 (2025)
Features and amenities
- Laundry features:Dryer, Washer
Parking
- Total parking spaces:3
- Parking description:Attached, Garage Door Opener
- Garage:Yes
- Garage spaces:3
New listings near 13460 Montrose Court
- Open Sun, 1 to 2:30pmNew
 $309,999Active3 beds 3 baths1,893 sq. ft.
10741 N 149th Street, Waverly, NE 68462
MLS# 22623025Listed by: NEBRASKA REALTY - New
 $359,000Active4 beds 2 baths2,069 sq. ft.
14320 Bradford Circle, Waverly, NE 68462
MLS# 22622680Listed by: PJ MORGAN REAL ESTATE - New
 $369,900Active3 beds 4 baths2,504 sq. ft.
10530 N 135th Street, Waverly, NE 68462
MLS# 22622662Listed by: REMAX CONCEPTS - New
 $310,000Active3 beds 3 baths1,526 sq. ft.
10821 N 136 Street, Waverly, NE 68462
MLS# 22622314Listed by: NEBRASKA REALTY - New
 $295,000Active3 beds 2 baths1,660 sq. ft.
13631 Guildford Street, Waverly, NE 68462
MLS# 22622178Listed by: NEBRASKA REALTY - Open Sun, 1 to 2pmNew
 $339,000Active3 beds 2 baths1,896 sq. ft.
14120 Guildford Street, Waverly, NE 68462
MLS# 22622122Listed by: SIMPLICITY REAL ESTATE 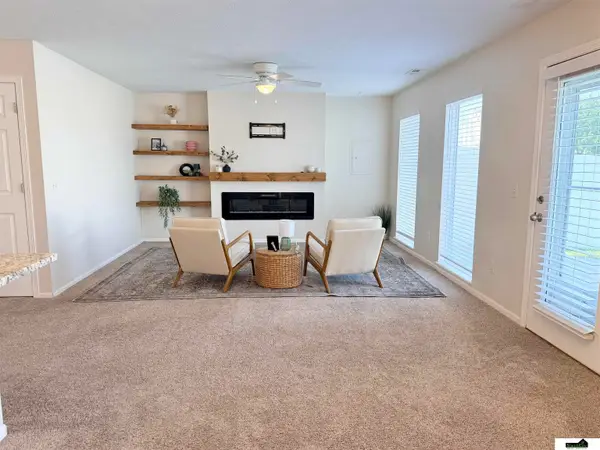 $275,000Pending3 beds 3 baths1,755 sq. ft.
11111 N 144th Street, Waverly, NE 68462
MLS# 22621610Listed by: SIMPLICITY REAL ESTATE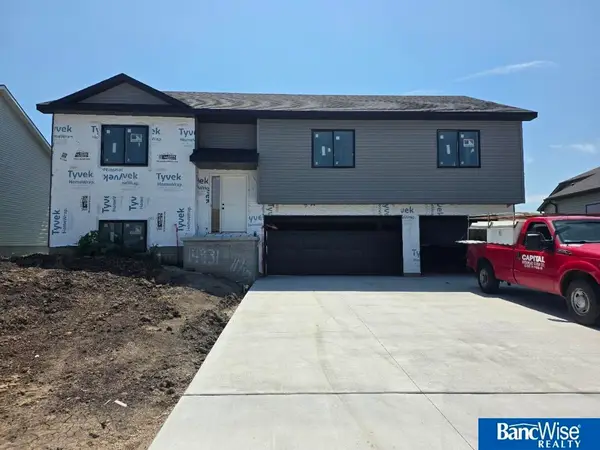 $399,950Active4 beds 3 baths2,300 sq. ft.
14931 Werner Street, Waverly, NE 68462
MLS# 22621416Listed by: BANCWISE REALTY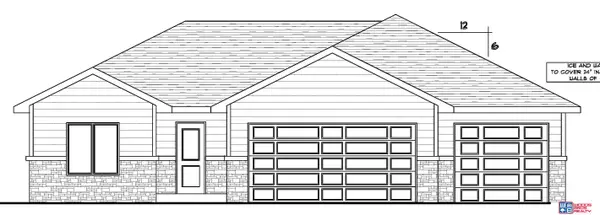 $514,950Active6 beds 3 baths2,985 sq. ft.
11946 N 144th Street, Waverly, NE 68462
MLS# 22621360Listed by: WOODS BROS REALTY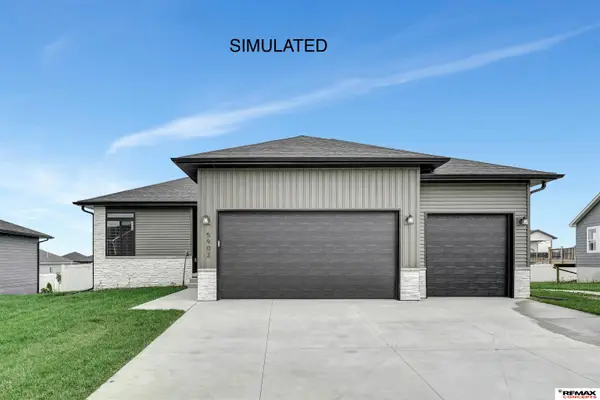 $479,800Active4 beds 3 baths2,524 sq. ft.
10720 N 150th Street, Waverly, NE 68462
MLS# 22621036Listed by: REMAX CONCEPTS


Protect your home and budget from life's surprises with an Assurant Home Warranty, backed by a partner that supports you through every step of homeownership. Explore Plans.
©2026 Century 21 Real Estate LLC. All rights reserved. CENTURY 21®, the CENTURY 21 Logo and C21® are service marks owned by Century 21 Real Estate LLC. Century 21 Real Estate LLC fully supports the principles of the Fair Housing Act and the Equal Opportunity Act. Each office is independently owned and operated. Listing information is deemed reliable but not guaranteed accurate.