
14321 Quentin Street, Waverly, NE 68462
Local realty services provided by:CENTURY 21 Century Real Estate
14321 Quentin Street,Waverly, NE 68462
$359,900
- 4 Beds
- 3 Baths
- 2,196 sq. ft.
- Single family
- Active
Listed by: brandon roseberry
Office: simplicity real estate
MLS#:22630294
Source:NE_OABR
Price summary
- Price:$359,900
- Price per sq. ft.:$163.89
- Monthly HOA dues:$8.33
About this home
This inviting 4-bedroom, 3-bath ranch features vaulted ceilings and fresh paint throughout! The large, open basement offers plenty of space for entertaining, movie nights or a play area, plus a rough-in for a future bar sink. Additional features include a water softener, newer AC condenser, fenced backyard and 2-stall garage. Schedule your showing today!
Contact an agent
Home facts
- Year built:2012
- Subdivision & Development:ASPEN PARK
- Listing ID #:22630294
- Added:2 day(s) ago
- Updated:October 24, 2026 at 02:36 PM
Rooms and interior
- Bedrooms:4
- Total bathrooms:3
- Full bathrooms:1
- Basement Description:Egress
- Living area:2,196 sq. ft.
Heating and cooling
- Cooling:Central Air
- Heating:Forced Air
- Central air:Yes
Structure and exterior
- Year built:2012
- Building area:2,196 sq. ft.
- Lot Features:Up to 1/4 Acre
- Architectural Style:Ranch
- Foundation Description:Concrete Perimeter
Schools
- High school:Waverly
- Middle school:Waverly
- Elementary school:Eagle
Utilities
- Water:Public
- Sewer:Public Sewer
Finances and disclosures
- Price:$359,900
- Price per sq. ft.:$163.89
- Tax amount:$3,478 (2025)
Parking
- Total parking spaces:2
- Garage:Yes
- Garage spaces:2
New listings near 14321 Quentin Street
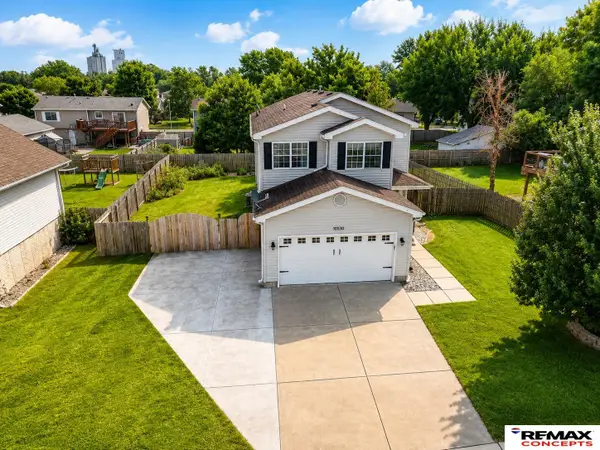 $345,000Active3 beds 4 baths2,504 sq. ft.
10530 N 135th Street, Waverly, NE 68462
MLS# 22628733Listed by: REMAX CONCEPTS $344,000Active3 beds 2 baths1,274 sq. ft.
11030 N 136th Place, Waverly, NE 68462
MLS# 22628458Listed by: SIMPLICITY REAL ESTATE- Open Sun, 1 to 2:30pm
 $314,999Active3 beds 3 baths1,893 sq. ft.
10701 N 149th Street, Waverly, NE 68462
MLS# 22628326Listed by: NEBRASKA REALTY - Open Sun, 1 to 2:30pm
 $319,999Active3 beds 3 baths1,956 sq. ft.
10800 N 149th Street, Waverly, NE 68462
MLS# 22628332Listed by: NEBRASKA REALTY  $82,999Active0 Acres
14940 Werner Street, Waverly, NE 68462
MLS# 22628315Listed by: NEBRASKA REALTY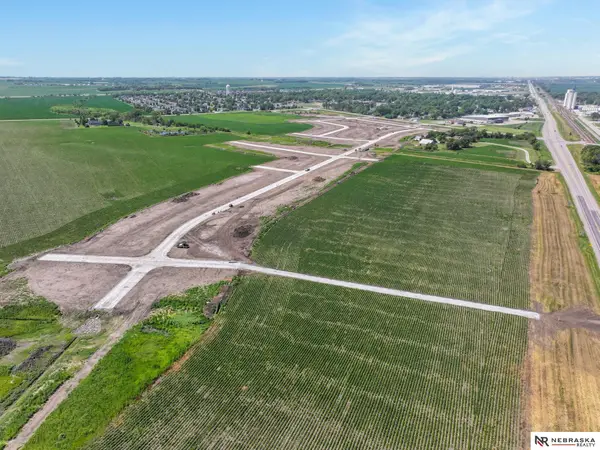 $99,999Active0 Acres
10900 N 151st Street, Waverly, NE 68462
MLS# 22628059Listed by: NEBRASKA REALTY $89,999Active0 Acres
15017 Jamestown Street, Waverly, NE 68462
MLS# 22628060Listed by: NEBRASKA REALTY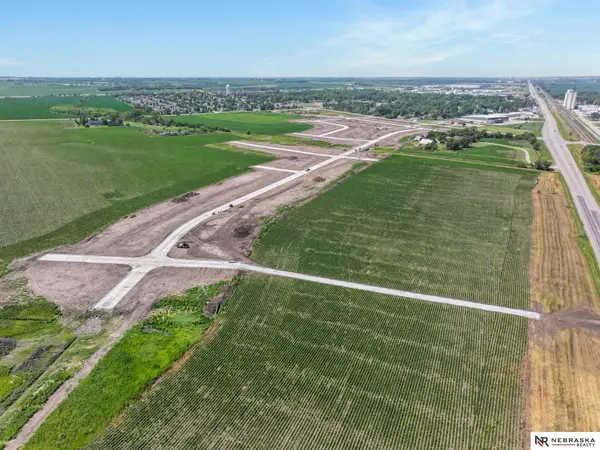 $82,999Active0 Acres
15340 Werner Street, Waverly, NE 68462
MLS# 22628062Listed by: NEBRASKA REALTY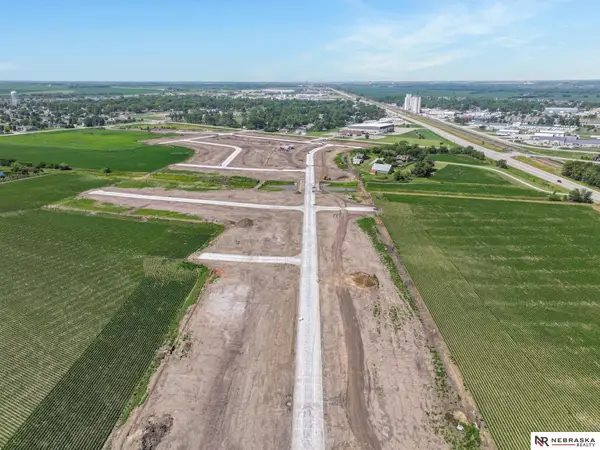 $99,999Active0 Acres
10844 N 151st Street, Waverly, NE 68462
MLS# 22628063Listed by: NEBRASKA REALTY


Protect your home and budget from life's surprises with an Assurant Home Warranty, backed by a partner that supports you through every step of homeownership. Explore Plans.
©2026 Century 21 Real Estate LLC. All rights reserved. CENTURY 21®, the CENTURY 21 Logo and C21® are service marks owned by Century 21 Real Estate LLC. Century 21 Real Estate LLC fully supports the principles of the Fair Housing Act and the Equal Opportunity Act. Each office is independently owned and operated. Listing information is deemed reliable but not guaranteed accurate.