
1117 N Wisconsin Avenue, York, NE 68467
Local realty services provided by:CENTURY 21 Century Real Estate
1117 N Wisconsin Avenue,York, NE 68467
$225,000
- 3 Beds
- 2 Baths
- 1,575 sq. ft.
- Single family
- Pending
Listed by: wade heine
Office: west blue realty
MLS#:22626843
Source:NE_OABR
Price summary
- Price:$225,000
- Price per sq. ft.:$142.86
About this home
Well-maintained 3-bedroom, 2-bathroom home conveniently located near the schools and pool. Step inside to a spacious living room featuring vaulted ceilings that flows seamlessly into the informal dining area and kitchen. The laundry room is conveniently located just off the dining area. The home also offers a comfortable family room addition located off the back of the heated garage, providing additional space to relax and gather with friends and family. From the family room, step outside to a relaxing back patio—perfect for outdoor entertaining. The full bathroom features a convenient walk-in tub, while the primary bedroom offers the privacy of its own bathroom and a spacious walk-in closet. With a heated garage, functional layout, and inviting living spaces, this solid home is ready to welcome its next owners. Call your agent today to schedule a showing!
Contact an agent
Home facts
- Year built:1998
- Subdivision & Development:YORKTOWNE ESTATES
- Listing ID #:22626843
- Added:4 day(s) ago
- Updated:September 22, 2026 at 07:43 AM
Rooms and interior
- Bedrooms:3
- Total bathrooms:2
- Full bathrooms:1
- Flooring:Carpet, Laminate, Vinyl
- Bedroom Description:bdr_feat_Walk-In Closet(s), bdr_feat_Wall/Wall Carpeting
- Living area:1,575 sq. ft.
Heating and cooling
- Cooling:Central Air
- Heating:Electric, Forced Air
- Central air:Yes
Structure and exterior
- Roof:Composition
- Year built:1998
- Building area:1,575 sq. ft.
- Lot Features:Over 1/4 up to 1/2 Acre
- Architectural Style:Ranch
- Construction Materials:Vinyl Siding
- Exterior Features:Covered Patio, Patio
- Foundation Description:Concrete Perimeter
Schools
- High school:York
- Middle school:York
- Elementary school:York
Utilities
- Water:Public
- Sewer:Public Sewer
Finances and disclosures
- Price:$225,000
- Price per sq. ft.:$142.86
- Tax amount:$2,825 (2025)
Features and amenities
- Laundry features:Dryer, Washer
Parking
- Total parking spaces:2
- Garage:Yes
- Garage spaces:2
New listings near 1117 N Wisconsin Avenue
- New
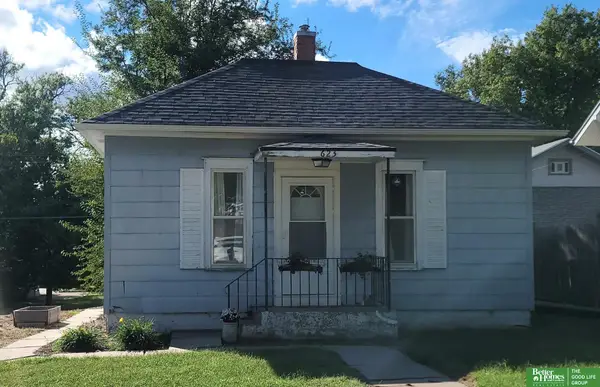 $95,000Active2 beds 1 baths840 sq. ft.
623 N East Avenue, York, NE 68467
MLS# 22627285Listed by: BETTER HOMES AND GARDENS R.E. - New
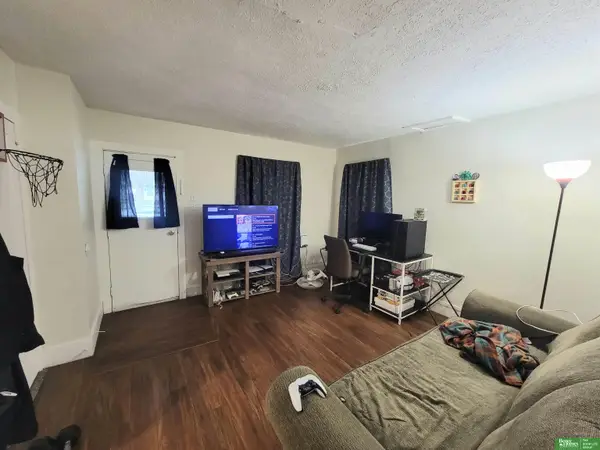 $72,000Active1 beds 1 baths720 sq. ft.
232 E 16th Street, York, NE 68467
MLS# 22627286Listed by: BETTER HOMES AND GARDENS R.E. - New
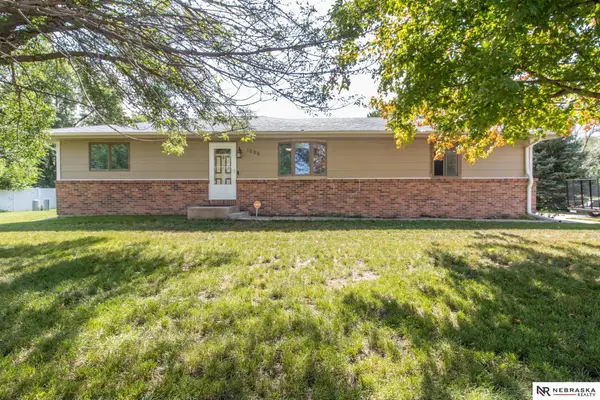 $275,000Active3 beds 2 baths1,849 sq. ft.
1806 E 14th Street, York, NE 68467
MLS# 22627203Listed by: NEBRASKA REALTY - New
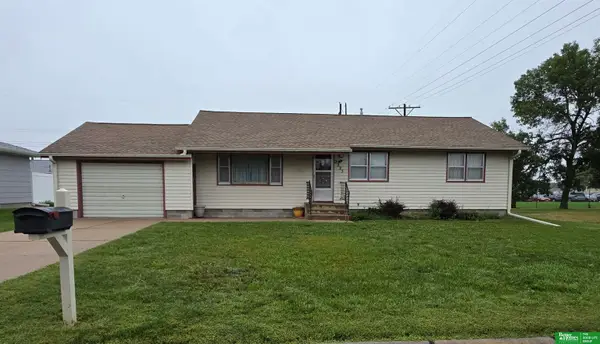 $175,000Active3 beds 2 baths1,402 sq. ft.
2225 N Nebraska Avenue, York, NE 68467-0000
MLS# 22626788Listed by: BETTER HOMES AND GARDENS R.E. - New
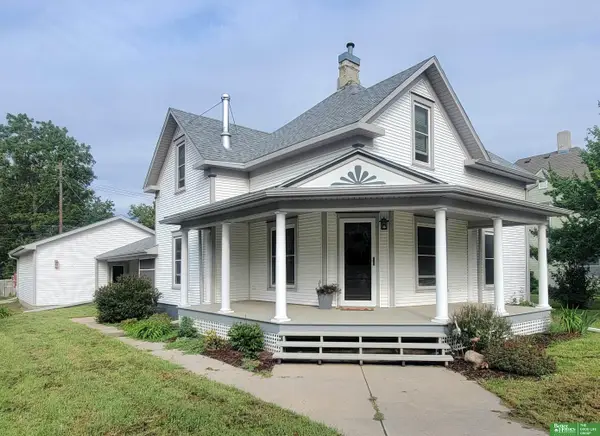 $219,000Active4 beds 2 baths1,785 sq. ft.
715 N Beaver Avenue, York, NE 68467
MLS# 22626785Listed by: BETTER HOMES AND GARDENS R.E. - New
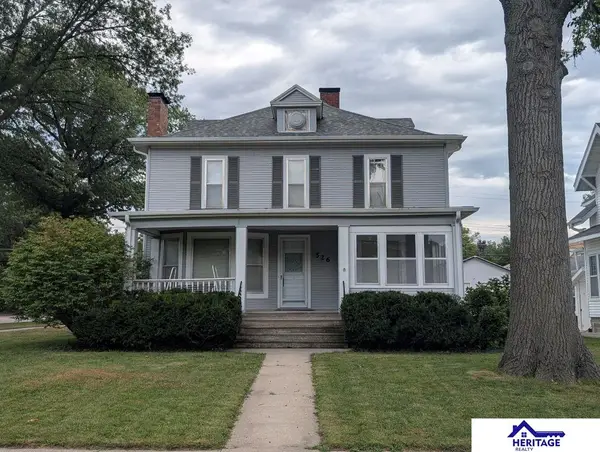 $189,000Active3 beds 2 baths2,592 sq. ft.
526 N College Avenue, York, NE 68467
MLS# 22626685Listed by: HERITAGE REALTY, INC. - New
 $250,000Active4 beds 3 baths2,770 sq. ft.
641 E 9th Street, York, NE 68467
MLS# 22626238Listed by: BETTER HOMES AND GARDENS R.E.  $217,500Active4 beds 2 baths1,898 sq. ft.
1016 N Elmer Avenue, York, NE 68467
MLS# 22626129Listed by: COLDWELL BANKER NHS R E $234,900Active2 beds 2 baths1,762 sq. ft.
823 N Beaver Avenue, York, NE 68467
MLS# 22625905Listed by: BETTER HOMES AND GARDENS R.E.


Protect your home and budget from life's surprises with an Assurant Home Warranty, backed by a partner that supports you through every step of homeownership. Explore Plans.
©2026 Century 21 Real Estate LLC. All rights reserved. CENTURY 21®, the CENTURY 21 Logo and C21® are service marks owned by Century 21 Real Estate LLC. Century 21 Real Estate LLC fully supports the principles of the Fair Housing Act and the Equal Opportunity Act. Each office is independently owned and operated. Listing information is deemed reliable but not guaranteed accurate.