
1917 E 17th Street, York, NE 68467
Local realty services provided by:CENTURY 21 Century Real Estate
1917 E 17th Street,York, NE 68467
$398,025
- 3 Beds
- 3 Baths
- 1,862 sq. ft.
- Single family
- Active
Listed by: kelsey nienaber, michelle s. benes
Office: remax concepts
MLS#:22623242
Source:NE_OABR
Price summary
- Price:$398,025
- Price per sq. ft.:$213.76
About this home
Remington Homes Breckenridge floor plan is a three-bedroom 2-story home with an upgraded 3-stall garage. The main floor layout is open with living room, dining room, kitchen, which is priced to include quartz or granite countertops and pendant lighting. A large pantry, drop zone bench, and 1/2 bath are in the mudroom. This plan includes a 9 ft main floor ceiling height. Three bedrooms on the 2nd level with full jack-and-jill bathroom and laundry room. Primary suite has a large walk-in closet and 3/4 bath with double sinks. Basement is unfinished, but the builder can finish an additional bedroom, living room, and bathroom. Price includes sod and underground sprinklers. Photos are of a similar home.
Contact an agent
Home facts
- Year built:2026
- Subdivision & Development:Shadow Brook
- Listing ID #:22623242
- Added:77 day(s) ago
- Updated:October 29, 2026 at 11:47 PM
Rooms and interior
- Bedrooms:3
- Total bathrooms:3
- Full bathrooms:1
- Half bathrooms:1
- Flooring:Carpet, Concrete, Laminate
- Bathrooms Description:Jack and Jill Bath
- Basement Description:Egress, Partial, Unfinished
- Living area:1,862 sq. ft.
Heating and cooling
- Cooling:Central Air
- Heating:Forced Air
- Central air:Yes
Structure and exterior
- Roof:Composition
- Year built:2026
- Building area:1,862 sq. ft.
- Lot Features:City Lot, Curb Cut, Curb and Gutter, Level, Public Sidewalk, Subdivided, Up to 1/4 Acre
- Architectural Style:Traditional
- Construction Materials:Stone, Vinyl Siding
- Exterior Features:Patio
- Foundation Description:Concrete Perimeter
- Levels:2 Story
Schools
- High school:York
- Middle school:York
- Elementary school:York
Utilities
- Water:Public
- Sewer:Public Sewer
Finances and disclosures
- Price:$398,025
- Price per sq. ft.:$213.76
- Tax amount:$1 (2025)
Parking
- Total parking spaces:3
- Garage:Yes
- Garage spaces:3
New listings near 1917 E 17th Street
- New
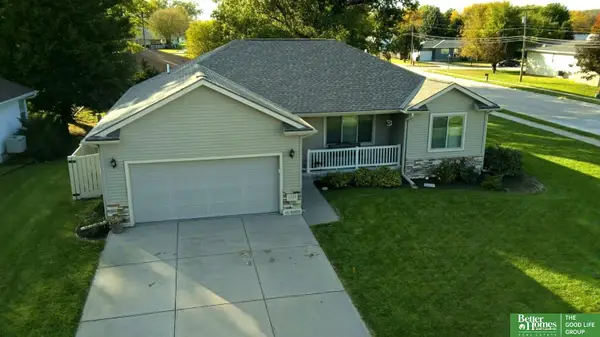 $369,000Active3 beds 3 baths2,333 sq. ft.
1123 N Wisconsin Avenue, York, NE 68467
MLS# 22630324Listed by: BETTER HOMES AND GARDENS R.E.  $140,000Active2 beds 1 baths1,154 sq. ft.
320 N Iowa Avenue, York, NE 68467
MLS# 22629423Listed by: BETTER HOMES AND GARDENS R.E. $214,900Active4 beds 2 baths1,898 sq. ft.
1016 N Elmer Avenue, York, NE 68467
MLS# 22629314Listed by: COLDWELL BANKER NHS R E $259,900Active3 beds 2 baths1,967 sq. ft.
901 S Hutchins Avenue, York, NE 68467
MLS# 22628990Listed by: GREEN REALTY & AUCTION $899,000Active4 beds 4 baths6,382 sq. ft.
1419 Road N, York, NE 68467
MLS# 22628885Listed by: NEST REAL ESTATE, LLC $430,000Active3 beds 2 baths1,818 sq. ft.
1019 R Road, York, NE 68467
MLS# 22628835Listed by: GREEN REALTY & AUCTION $225,000Active4 beds 2 baths1,733 sq. ft.
916 N Iowa Avenue, York, NE 68467
MLS# 22628818Listed by: BETTER HOMES AND GARDENS R.E. $259,000Pending4 beds 3 baths2,500 sq. ft.
1605 E Lawn Plaza Drive, York, NE 68467
MLS# 22628738Listed by: WOODS BROS REALTY $174,900Active3 beds 1 baths1,928 sq. ft.
1121 N East Avenue, York, NE 68467
MLS# 22628611Listed by: BETTER HOMES AND GARDENS R.E.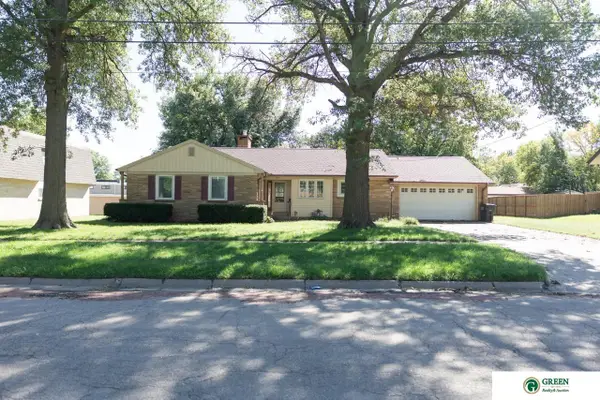 $270,000Active3 beds 3 baths2,184 sq. ft.
626 E 12th Street, York, NE 68467
MLS# 22628597Listed by: GREEN REALTY & AUCTION


Protect your home and budget from life's surprises with an Assurant Home Warranty, backed by a partner that supports you through every step of homeownership. Explore Plans.
©2026 Century 21 Real Estate LLC. All rights reserved. CENTURY 21®, the CENTURY 21 Logo and C21® are service marks owned by Century 21 Real Estate LLC. Century 21 Real Estate LLC fully supports the principles of the Fair Housing Act and the Equal Opportunity Act. Each office is independently owned and operated. Listing information is deemed reliable but not guaranteed accurate.