
21 Edgewood Drive, Allenstown, NH 03275
Local realty services provided by:CENTURY 21 McLennan & Company
21 Edgewood Drive,Allenstown, NH 03275
$130,000
- 3 Beds
- 2 Baths
- 924 sq. ft.
- Mobile / Manufactured
- Active
Listed by: roberta foxrfox@innovativesells.com
Office: re/max innovative properties603-434-4101
MLS#:5114985
Source:PrimeMLS
Price summary
- Price:$130,000
- Price per sq. ft.:$140.69
- Monthly HOA dues:$625
About this home
Come see all the improvements made to this home in Allenstown, NH! Between 2023 and 2025, numerous updates have been completed, including new insulation and vapor barriers, updated subflooring, vinyl plank flooring, a remodeled main bathroom, and fresh interior paint. The kitchen has been refreshed with new countertops and appliances, along with restored cabinet faces. Outside, enjoy a screened-in back porch, fenced backyard, patio, and brick walkway, creating inviting spaces to relax and entertain. Additional improvements include select updated windows and plumbing, a refreshed driveway, and an insulated shed with electricity and second-floor space for added flexibility. With many updates already taken care of, this home is ready for its next chapter!
Contact an agent
Home facts
- Year built:1985
- Listing ID #:5114985
- Added:3 day(s) ago
- Updated:October 25, 2026 at 04:49 AM
Rooms and interior
- Bedrooms:3
- Total bathrooms:2
- Full bathrooms:2
- Rooms Total:5
- Flooring:Vinyl Plank
- Kitchen Description:Dishwasher, Microwave, Refrigerator
- Living area:924 sq. ft.
Heating and cooling
- Heating:Oil
Structure and exterior
- Roof:Metal
- Year built:1985
- Building area:924 sq. ft.
- Levels:1 Story
Utilities
- Sewer:Leach Field, Private, Septic
Finances and disclosures
- Price:$130,000
- Price per sq. ft.:$140.69
- Tax amount:$1,692 (2025)
Features and amenities
- Appliances:Refrigerator, Washer
- Laundry features:Dryer, Washer
- Amenities:Circuit Breaker(s)
Parking
- Parking description:Crushed Stone Driveway, Gravel Driveway
 Copyright 2026 Prime MLS, Inc. All rights reserved. This information is deemed reliable, but not guaranteed. The data relating to real estate displayed on this Site comes in part from the IDX Program of Prime MLS. The information being provided is for consumers’ personal, noncommercial use and may not be used for any purpose other than to identify prospective properties consumers may be interested in purchasing. Data last updated October 25, 2026 NH_NNEREN Member Broker: Janet McLennan
New listings near 21 Edgewood Drive
- Open Sun, 11am to 12:30pmNew
 $280,000Active3 beds 1 baths1,000 sq. ft.
31 Ferry Street, Allenstown, NH 03275
MLS# 5114768Listed by: AMERABAY - New
 $179,900Active3 beds 2 baths1,012 sq. ft.
1 MARK Drive, Allenstown, NH 03275
MLS# 5114677Listed by: CAMERON PRESTIGE, LLC - New
 $85,000Active3 beds 1 baths1,137 sq. ft.
22 Roland Drive, Allenstown, NH 03275
MLS# 5114616Listed by: THE MULLEN REALTY GROUP, LLC - New
 $530,000Active3 beds 2 baths1,759 sq. ft.
156 Granite Street, Allenstown, NH 03275
MLS# 5114464Listed by: JOE DAIGLE REALTY, LLC  $600,000Pending4 beds 2 baths2,806 sq. ft.
186-188 Granite Street, Allenstown, NH 03275
MLS# 5113676Listed by: BHHS VERANI BEDFORD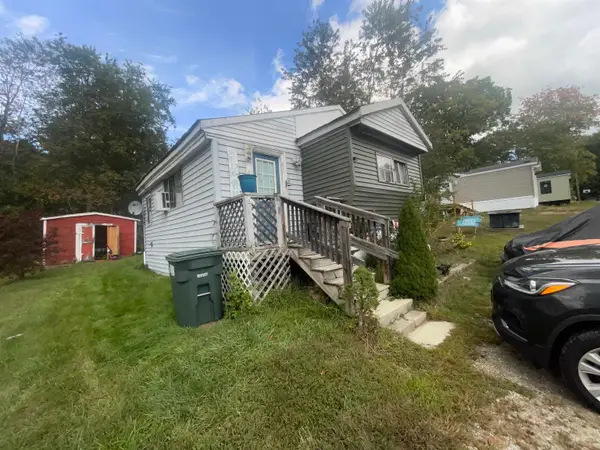 $35,000Pending2 beds 1 baths860 sq. ft.
6 Washington Avenue, Allenstown, NH 03275
MLS# 5112881Listed by: RUNE STONE REALTY $585,000Active4 beds 3 baths2,144 sq. ft.
24 Chestnut Drive, Allenstown, NH 03275
MLS# 5112968Listed by: UNIQUE REALTY LLC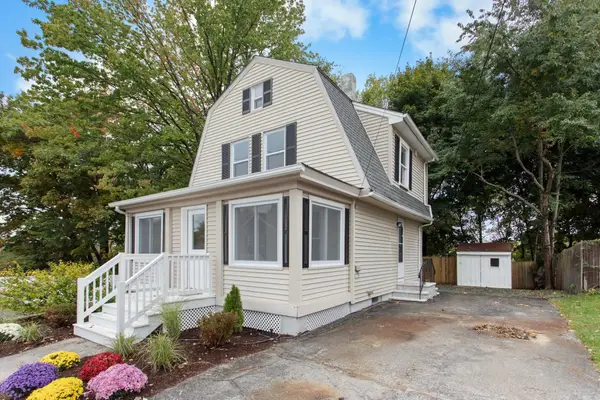 $389,900Active2 beds 1 baths1,076 sq. ft.
17 Webster Street, Allenstown, NH 03275
MLS# 5112315Listed by: BHHS VERANI LONDONDERRY $365,000Active2 beds 1 baths1,541 sq. ft.
20 Granite Street, Allenstown, NH 03275
MLS# 5111158Listed by: EAST COAST GROUP ONE REALTY


Protect your home and budget from life's surprises with an Assurant Home Warranty, backed by a partner that supports you through every step of homeownership. Explore Plans.
©2026 Century 21 Real Estate LLC. All rights reserved. CENTURY 21®, the CENTURY 21 Logo and C21® are service marks owned by Century 21 Real Estate LLC. Century 21 Real Estate LLC fully supports the principles of the Fair Housing Act and the Equal Opportunity Act. Each office is independently owned and operated. Listing information is deemed reliable but not guaranteed accurate.