
43 Cook Hill Road, Alstead, NH 03602
Local realty services provided by:CENTURY 21 Highview Realty
43 Cook Hill Road,Alstead, NH 03602
$479,000
- 4 Beds
- 3 Baths
- 2,286 sq. ft.
- Single family
- Active
Listed by: linda hitchcock
Office: bhg masiello keene603-352-5433
MLS#:5105709
Source:PrimeMLS
Price summary
- Price:$479,000
- Price per sq. ft.:$139.69
About this home
PRICE REDUCTION $20,000! Welcome Home! Nestled in a peaceful rural setting on a town-maintained dead-end road, this well-built, four-bedroom home offers beautiful mountain views and stunning sunsets right outside your door. Enjoy the scenery from your windows while taking advantage of nearby ski mountains, all just a short drive away. For snowmobile enthusiasts, access to local snowmobile trails is right at the end of the road, making it easy to enjoy the area’s incredible trail system! Inside, the spacious living area features cathedral ceilings that create an open, inviting atmosphere. The dry basement offers excellent additional storage and potential for future use. Enjoy the peace and privacy of country living while remaining conveniently located just 25 minutes from Keene and a short drive to I-91. If you’re looking for space, scenic views, privacy, and convenient access to outdoor recreation in every season, this property is ready to welcome you! **ADDITIONAL LAND INCLUDED:** The sale also includes an adjoining 7.6 acre parcel, offering even more room to explore the possibilities. In addition to road frontage on Cook Hill Road, the parcel features approximately 405 feet of road frontage on Hill Road. The property includes an abundance of sugar maple trees, offering potential for a sugaring operation and a possible location for a sugar shack, subject to town approval. Enjoy the best of country living, with mountain views, nearby skiing, incredible snowmobile trails, and extra acreage to make your own!...
Contact an agent
Home facts
- Year built:1986
- Listing ID #:5105709
- Added:69 day(s) ago
- Updated:October 28, 2026 at 11:12 AM
Rooms and interior
- Bedrooms:4
- Total bathrooms:3
- Full bathrooms:2
- Rooms Total:12
- Flooring:Bamboo, Combination, Softwood, Vinyl Plank
- Kitchen Description:Dishwasher, Refrigerator
- Basement Description:Concrete, Interior Access, Walkout
- Living area:2,286 sq. ft.
Heating and cooling
- Heating:Baseboard, Hot Water
Structure and exterior
- Year built:1986
- Building area:2,286 sq. ft.
- Lot area:5.6 Acres
- Levels:2 Story
Schools
- High school:Fall Mountain Reg High School
- Middle school:Vilas Middle School
- Elementary school:Alstead Primary
Utilities
- Sewer:On Site Septic Exists, Private
Finances and disclosures
- Price:$479,000
- Price per sq. ft.:$139.69
- Tax amount:$9,839 (2026)
Features and amenities
- Appliances:Refrigerator, Washer
- Laundry features:Dryer, Washer
- Amenities:Circuit Breaker(s)
Parking
- Parking description:Gravel Driveway
 Copyright 2026 Prime MLS, Inc. All rights reserved. This information is deemed reliable, but not guaranteed. The data relating to real estate displayed on this Site comes in part from the IDX Program of Prime MLS. The information being provided is for consumers’ personal, noncommercial use and may not be used for any purpose other than to identify prospective properties consumers may be interested in purchasing. Data last updated October 28, 2026 NH_NNEREN Member Broker: Roz Caplan
New listings near 43 Cook Hill Road
- New
 $349,000Active3 beds 2 baths1,875 sq. ft.
803 Alstead Center Road, Alstead, NH 03602
MLS# 5115500Listed by: RE/MAX TOWN & COUNTRY  $169,900Active2 beds 1 baths550 sq. ft.
307 Corbin Road, Alstead, NH 03602
MLS# 5113656Listed by: GALLOWAY REAL ESTATE LLC $99,000Active5.99 Acres
Lot 9-29 Murphy Hill Road, Alstead, NH 03602
MLS# 5109172Listed by: KELLER WILLIAMS REALTY-METROPOLITAN $859,000Active1 beds 1 baths1,276 sq. ft.
562 Alstead Center Road, Alstead, NH 03602
MLS# 5108442Listed by: TRADITIONS REAL ESTATE LLC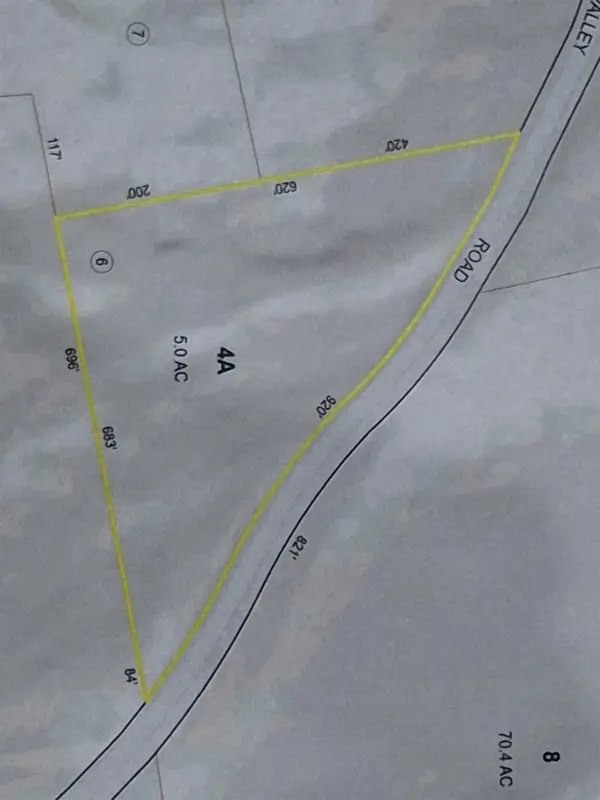 $58,000Active5 Acres
00 Walpole Valley Road, Alstead, NH 03602
MLS# 5105672Listed by: GALLOWAY REAL ESTATE LLC $69,000Active0.82 Acres
Pine Cliff Road, Alstead, NH 03602
MLS# 5102993Listed by: HKS ASSOCIATES, INC.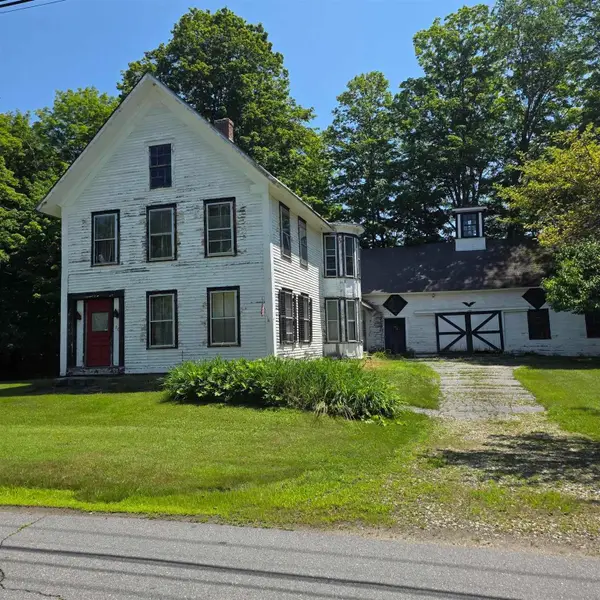 $249,999Active4 beds 2 baths2,402 sq. ft.
26 Pleasant Street, Alstead, NH 03602
MLS# 5099623Listed by: BHG MASIELLO KEENE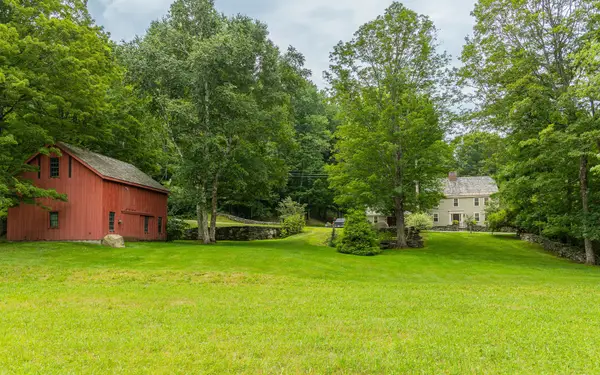 $975,000Active3 beds 2 baths3,092 sq. ft.
372 Hill Road, Alstead, NH 03602
MLS# 5098988Listed by: GALLOWAY REAL ESTATE LLC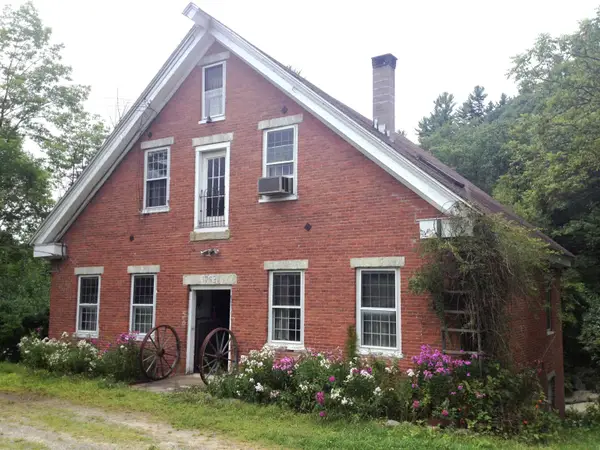 $399,000Pending4 beds -- baths5,000 sq. ft.
87 Mechanic Street, Alstead, NH 03602
MLS# 5097930Listed by: TRADITIONS REAL ESTATE LLC


Protect your home and budget from life's surprises with an Assurant Home Warranty, backed by a partner that supports you through every step of homeownership. Explore Plans.
©2026 Century 21 Real Estate LLC. All rights reserved. CENTURY 21®, the CENTURY 21 Logo and C21® are service marks owned by Century 21 Real Estate LLC. Century 21 Real Estate LLC fully supports the principles of the Fair Housing Act and the Equal Opportunity Act. Each office is independently owned and operated. Listing information is deemed reliable but not guaranteed accurate.