
19 Linwood Drive, Alton, NH 03809
Local realty services provided by:CENTURY 21 Lifestyles
Listed by: diane blanton
Office: maxfield real estate/ alton603-875-3128
MLS#:5103299
Source:PrimeMLS
Price summary
- Price:$595,000
- Price per sq. ft.:$187.46
About this home
This beautifully maintained newer 3 bedroom, 2.5 bath Colonial with a dedicated second-floor office is set on a peaceful and private 2.2 acre parcel, offering the perfect combination of modern comfort and country tranquility. Conveniently located just minutes from downtown Alton, local schools, shopping, and Lake Winnipesaukee access, you'll enjoy the best of Lakes Region living. The inviting main level features a bright, open floor plan designed for both everyday living and entertaining. The spacious eat-in kitchen is appointed with granite countertops, a center island, pantry, and abundant cabinetry, flowing seamlessly into the dining and living areas. A convenient first-floor laundry room and half bath add everyday functionality. Step outside to the maintenance-free Trex deck overlooking the private backyard—perfect for relaxing, grilling, or enjoying the peaceful surroundings. Upstairs, you'll find all three bedrooms along with a dedicated home office, ideal for working remotely or creating a quiet study or hobby space. The spacious primary suite offers vaulted ceilings, a walk-in closet, and a private ensuite bath, while two additional bedrooms and a full bath provide plenty of room for family and guests. Offering modern construction, a private setting, and an unbeatable location, this home is just a short drive to Lake Winnipesaukee's public beaches, boat launches, marinas, restaurants, hiking trails, skiing, and year round recreation. Whether you're searching for a full time residence or a Lakes Region retreat, this exceptional property is ready to welcome you home....
Contact an agent
Home facts
- Year built:2017
- Listing ID #:5103299
- Added:45 day(s) ago
- Updated:September 19, 2026 at 10:28 AM
Rooms and interior
- Bedrooms:3
- Total bathrooms:3
- Full bathrooms:1
- Rooms Total:8
- Flooring:Carpet, Tile, Vinyl Plank
- Kitchen Description:Dishwasher, Microwave, Refrigerator
- Basement Description:Exterior Access, Interior, Interior Access, Storage Space, Unfinished
- Living area:2,218 sq. ft.
Heating and cooling
- Cooling:Central AC
- Heating:Forced Air
Structure and exterior
- Year built:2017
- Building area:2,218 sq. ft.
- Lot area:2.2 Acres
- Levels:2 Story
Schools
- High school:Prospect Mountain High School
- Middle school:Alton Central School
- Elementary school:Alton Central School
Finances and disclosures
- Price:$595,000
- Price per sq. ft.:$187.46
- Tax amount:$4,580 (2026)
Features and amenities
- Appliances:Refrigerator
Parking
- Parking description:Gravel Driveway
- Garage spaces:2
 Copyright 2026 Prime MLS, Inc. All rights reserved. This information is deemed reliable, but not guaranteed. The data relating to real estate displayed on this Site comes in part from the IDX Program of Prime MLS. The information being provided is for consumers’ personal, noncommercial use and may not be used for any purpose other than to identify prospective properties consumers may be interested in purchasing. Data last updated September 19, 2026 NH_NNEREN Member Broker: Kara Carrier
New listings near 19 Linwood Drive
- New
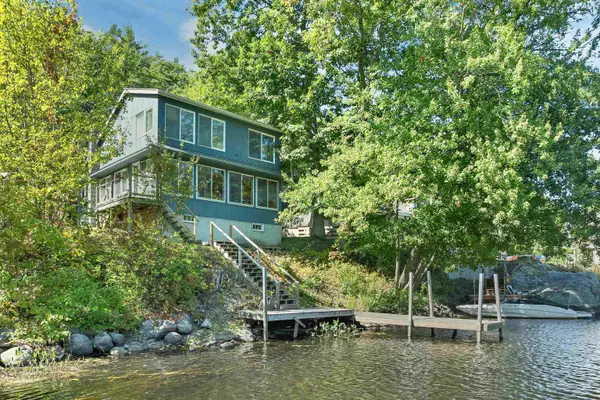 $645,000Active3 beds 1 baths1,092 sq. ft.
37 Riverlake Street, Alton, NH 03809
MLS# 5110207Listed by: MAXFIELD REAL ESTATE/WOLFEBORO - New
 $248,000Active3 beds 2 baths1,509 sq. ft.
21 Osprey Road, Alton, NH 03809
MLS# 5109208Listed by: NICOLE PORRO  $55,000Active2 beds 1 baths732 sq. ft.
159 Heron Point Road #6, Alton, NH 03809
MLS# 5108101Listed by: KW COASTAL AND LAKES & MOUNTAINS REALTY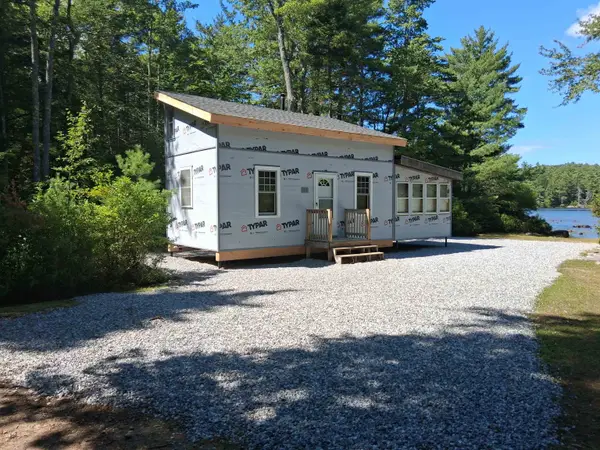 $209,900Active3 beds -- baths576 sq. ft.
51 Bear Pond Road, Alton, NH 03809
MLS# 5106179Listed by: MAXFIELD REAL ESTATE/ ALTON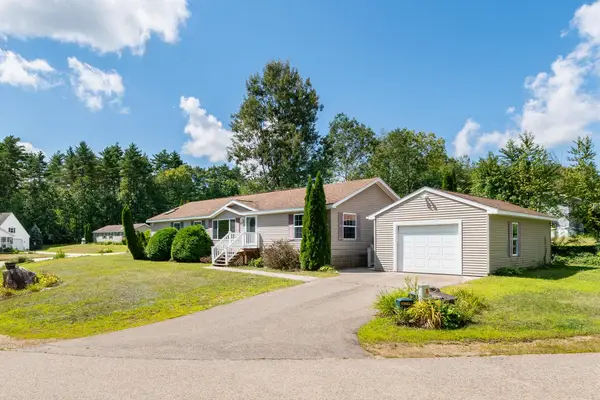 $265,000Active3 beds 2 baths1,620 sq. ft.
65 Osprey Road, Alton, NH 03809
MLS# 5106081Listed by: LEGACY GROUP/ REAL BROKER NH, LLC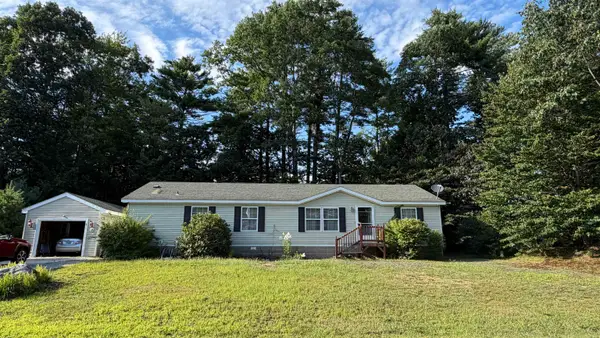 $195,000Active3 beds 2 baths1,566 sq. ft.
31 Osprey Road, Alton, NH 03809
MLS# 5105819Listed by: MAXFIELD REAL ESTATE/ ALTON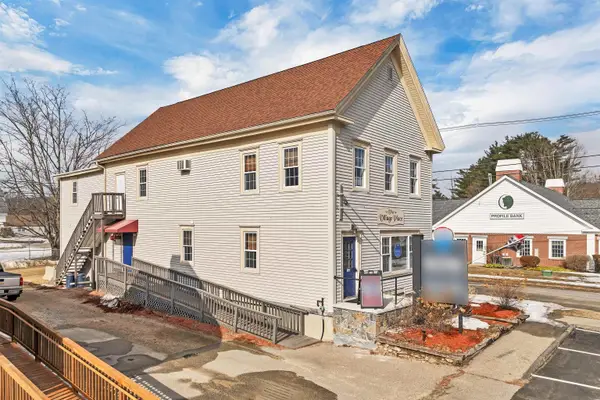 $450,000Active1 beds 2 baths3,408 sq. ft.
141 Main Street, Alton, NH 03809
MLS# 5105468Listed by: RE/MAX INNOVATIVE BAYSIDE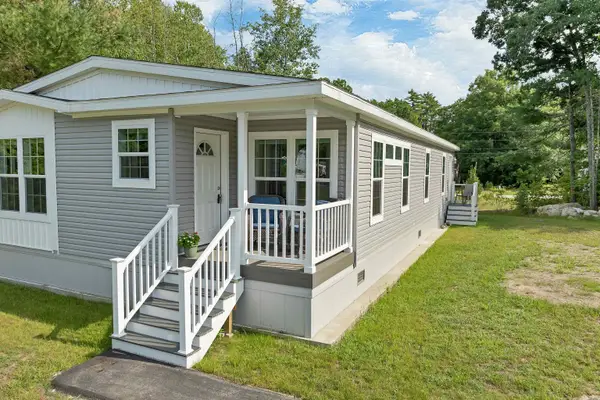 $270,000Active3 beds 2 baths1,464 sq. ft.
93 Osprey Road, Alton, NH 03809
MLS# 5105222Listed by: KW COASTAL AND LAKES & MOUNTAINS REALTY/WOLFEBORO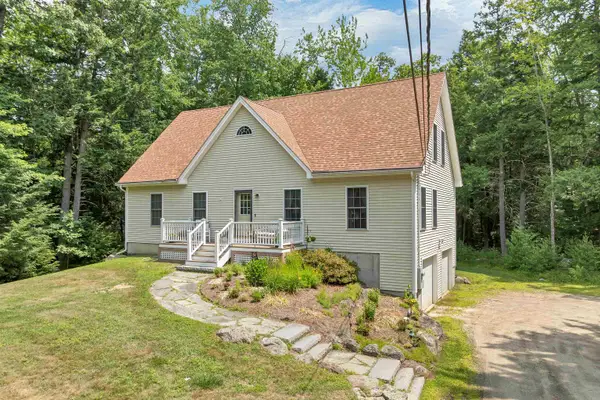 $599,900Active4 beds 2 baths2,352 sq. ft.
88 Linwood Drive, Alton, NH 03809
MLS# 5103093Listed by: BHHS VERANI WOLFEBORO


Protect your home and budget from life's surprises with an Assurant Home Warranty, backed by a partner that supports you through every step of homeownership. Explore Plans.
©2026 Century 21 Real Estate LLC. All rights reserved. CENTURY 21®, the CENTURY 21 Logo and C21® are service marks owned by Century 21 Real Estate LLC. Century 21 Real Estate LLC fully supports the principles of the Fair Housing Act and the Equal Opportunity Act. Each office is independently owned and operated. Listing information is deemed reliable but not guaranteed accurate.