
21 Osprey Road, Alton, NH 03809
Local realty services provided by:CENTURY 21 Farm & Forest
21 Osprey Road,Alton, NH 03809
$248,000
- 3 Beds
- 2 Baths
- 1,509 sq. ft.
- Mobile / Manufactured
- Active
Listed by: nicole porroCell: 603-724-7423
Office: nicole porro603-724-7423
MLS#:5109208
Source:PrimeMLS
Price summary
- Price:$248,000
- Price per sq. ft.:$164.35
- Monthly HOA dues:$815
About this home
Welcome Home to 21 Osprey Road! Enjoy the comfort, convenience, and relaxed lifestyle of a private 55+ community in beautiful Alton, NH. This spacious 3-bedroom, 2-bath home offers easy living with thoughtful features, generous outdoor space, and several recent improvements. The primary suite includes its own en-suite full bath, and all three bedrooms feature walk-in closets, providing exceptional storage and plenty of room to keep everything organized. The additional bedrooms offer flexibility for guests, an office, hobbies, or whatever suits your lifestyle. Set on a large corner lot, the property offers an abundance of outdoor space and a desirable sense of privacy. One of the highlights is the newer, oversized mahogany deck, complete with a convenient ramp for easy access. Whether you're enjoying your morning coffee, entertaining friends and family, or simply relaxing outdoors, this beautiful deck provides the perfect extension of your living space. Storage is a standout feature here, with a one-car garage plus a newer, large lofted shed offering plenty of room for tools, gardening equipment, seasonal items, and recreational gear. A brand-new updated oil tank is another valuable recent improvement. Location is another major advantage. Tucked just off Route 28 near the traffic circle, you'll have convenient access to area shopping, restaurants, services, and all the recreation and attractions the Lakes Region has to offer. If you're looking for a comfortable home in a welcoming 55+ community, with an oversized lot, walk-in closets in every bedroom, excellent storage, beautiful outdoor living space, and a convenient Alton location, 21 Osprey Road is ready to welcome you home. Quick close possible. Agent related to seller....
Contact an agent
Home facts
- Year built:2003
- Subdivision & Development:Eagles Rest
- Listing ID #:5109208
- Added:1 day(s) ago
- Updated:September 12, 2026 at 11:16 AM
Rooms and interior
- Bedrooms:3
- Total bathrooms:2
- Full bathrooms:1
- Rooms Total:6
- Kitchen Description:Dishwasher, Refrigerator
- Living area:1,509 sq. ft.
Heating and cooling
- Cooling:Central AC
- Heating:Forced Air
Structure and exterior
- Roof:Shingle
- Year built:2003
- Building area:1,509 sq. ft.
- Levels:1 Story
Utilities
- Sewer:Community
Finances and disclosures
- Price:$248,000
- Price per sq. ft.:$164.35
- Tax amount:$1,637 (2024)
Features and amenities
- Appliances:Refrigerator, Washer
- Laundry features:Dryer, Washer
Parking
- Parking description:Paved Driveway
- Garage spaces:1
 Copyright 2026 Prime MLS, Inc. All rights reserved. This information is deemed reliable, but not guaranteed. The data relating to real estate displayed on this Site comes in part from the IDX Program of Prime MLS. The information being provided is for consumers’ personal, noncommercial use and may not be used for any purpose other than to identify prospective properties consumers may be interested in purchasing. Data last updated September 12, 2026 NH_NNEREN Member Broker: Nicholas Maclure
New listings near 21 Osprey Road
 $55,000Pending2 beds 1 baths732 sq. ft.
159 Heron Point Road #6, Alton, NH 03809
MLS# 5108101Listed by: KW COASTAL AND LAKES & MOUNTAINS REALTY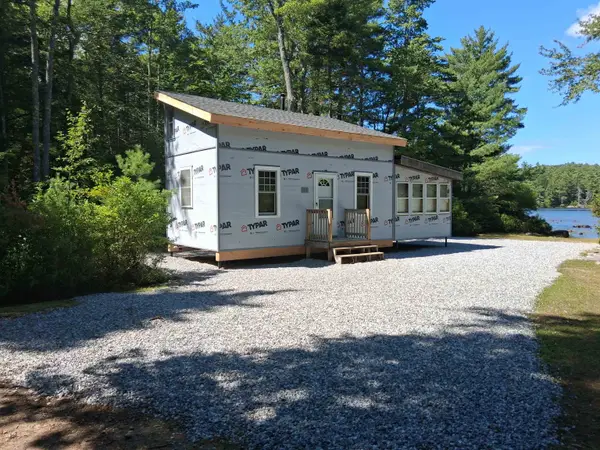 $209,900Active3 beds -- baths576 sq. ft.
51 Bear Pond Road, Alton, NH 03809
MLS# 5106179Listed by: MAXFIELD REAL ESTATE/ ALTON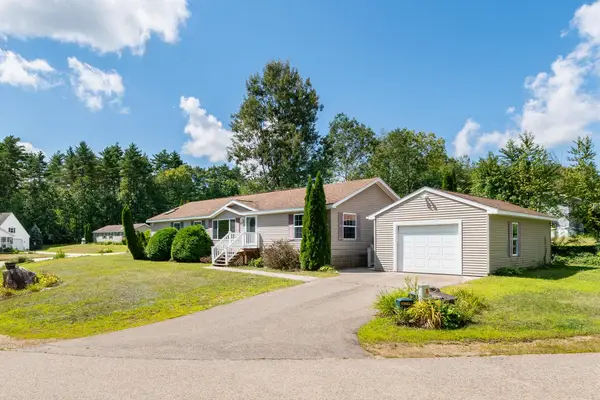 $265,000Active3 beds 2 baths1,620 sq. ft.
65 Osprey Road, Alton, NH 03809
MLS# 5106081Listed by: LEGACY GROUP/ REAL BROKER NH, LLC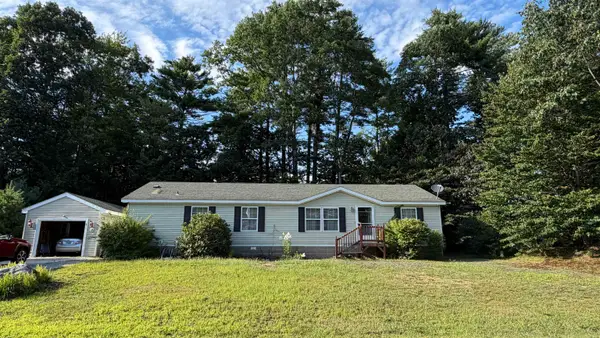 $195,000Active3 beds 2 baths1,566 sq. ft.
31 Osprey Road, Alton, NH 03809
MLS# 5105819Listed by: MAXFIELD REAL ESTATE/ ALTON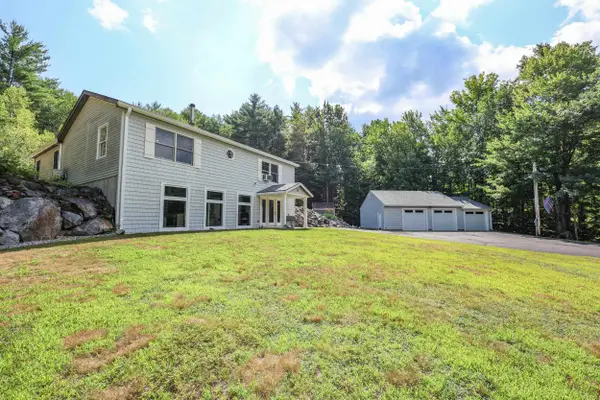 $495,000Pending2 beds 3 baths2,080 sq. ft.
39 Lily Pond Road, Alton, NH 03809
MLS# 5105614Listed by: KELLER WILLIAMS REALTY-METROPOLITAN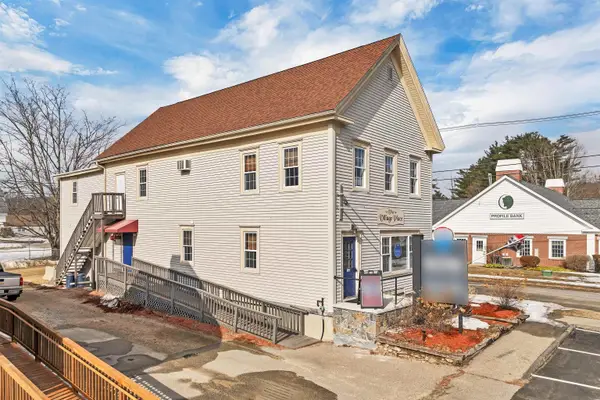 $450,000Active1 beds 2 baths3,408 sq. ft.
141 Main Street, Alton, NH 03809
MLS# 5105468Listed by: RE/MAX INNOVATIVE BAYSIDE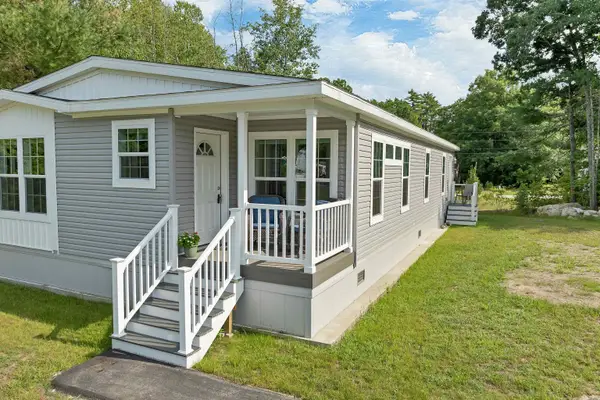 $270,000Active3 beds 2 baths1,464 sq. ft.
93 Osprey Road, Alton, NH 03809
MLS# 5105222Listed by: KW COASTAL AND LAKES & MOUNTAINS REALTY/WOLFEBORO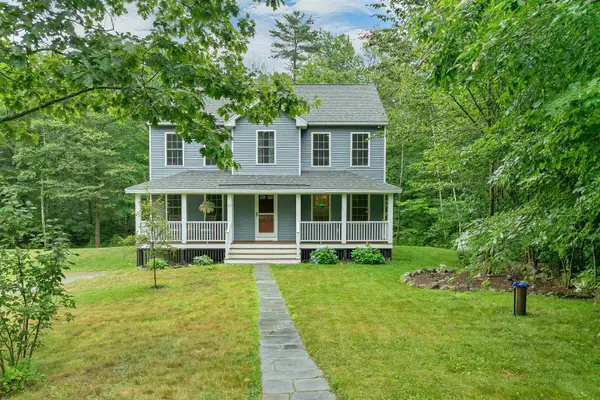 $595,000Active3 beds 3 baths2,218 sq. ft.
19 Linwood Drive, Alton, NH 03809
MLS# 5103299Listed by: MAXFIELD REAL ESTATE/ ALTON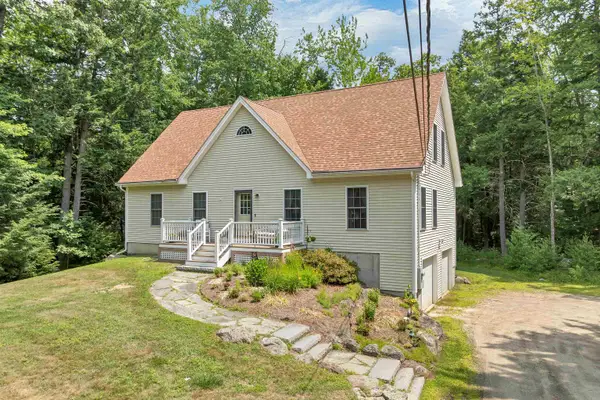 $599,900Active4 beds 2 baths2,352 sq. ft.
88 Linwood Drive, Alton, NH 03809
MLS# 5103093Listed by: BHHS VERANI WOLFEBORO


Protect your home and budget from life's surprises with an Assurant Home Warranty, backed by a partner that supports you through every step of homeownership. Explore Plans.
©2026 Century 21 Real Estate LLC. All rights reserved. CENTURY 21®, the CENTURY 21 Logo and C21® are service marks owned by Century 21 Real Estate LLC. Century 21 Real Estate LLC fully supports the principles of the Fair Housing Act and the Equal Opportunity Act. Each office is independently owned and operated. Listing information is deemed reliable but not guaranteed accurate.