
61 Eagles Way, Alton, NH 03809
Local realty services provided by:CENTURY 21 Farm & Forest
61 Eagles Way,Alton, NH 03809
$210,000
- 2 Beds
- 2 Baths
- 1,191 sq. ft.
- Mobile / Manufactured
- Active
Listed by: jennifer azzara
Office: maxfield real estate/ alton603-875-3128
MLS#:5102192
Source:PrimeMLS
Price summary
- Price:$210,000
- Price per sq. ft.:$176.32
- Monthly HOA dues:$815
About this home
Price just reduced by $28,000 on 8/24! Your next chapter begins at Eagle's Rest, a desirable 55+ community in beautiful Alton, NH. This inviting home welcomes you with charming curb appeal and a warm, comfortable feel throughout. The thoughtfully designed floor plan features two bedrooms, the guest bedroom with its own full bath, offering comfort and convenience for family and friends. Outside, the backyard feels very private, making your back deck an appealing place to spend some time. Seller had benefited from NHSaves, a heat efficiency program, obtaining a new furnace and adding insulation 2 years ago. A spacious 24' x 20' garage provides plenty of room for your vehicle, storage, or hobbies. Ideally located in the heart of New Hampshire's Lakes Region, you'll enjoy easy access to boating, hiking, scenic drives, dining, and year-round recreation. Set on 47 beautifully maintained acres, Eagle's Rest is a friendly, vibrant community where the monthly fee includes snow removal, water, sewer, and trash service for truly low-maintenance living. Conveniently located just minutes from downtown Alton and Lake Winnipesaukee, this home also offers the added benefit of Alton's low property taxes. Monthly park fee is currently $815/month. Don't miss this opportunity to enjoy easy living in one of the area's most sought-after 55+ communities! Showings are easy so don't hesitate, schedule today! Seller is ready to hand over keys, open house Saturday 29th from 11:00 to 1:00....
Contact an agent
Home facts
- Year built:1986
- Subdivision & Development:Eagle's Rest
- Listing ID #:5102192
- Added:46 day(s) ago
- Updated:September 13, 2026 at 11:07 AM
Rooms and interior
- Bedrooms:2
- Total bathrooms:2
- Full bathrooms:2
- Rooms Total:5
- Flooring:Carpet, Laminate
- Kitchen Description:Dishwasher, Refrigerator
- Living area:1,191 sq. ft.
Structure and exterior
- Roof:Asphalt Shingle
- Year built:1986
- Building area:1,191 sq. ft.
- Levels:1 Story
Schools
- High school:Prospect Mountain High School
- Middle school:Alton Central School
- Elementary school:Alton Central School
Utilities
- Sewer:Community
Finances and disclosures
- Price:$210,000
- Price per sq. ft.:$176.32
- Tax amount:$1,104 (2025)
Features and amenities
- Appliances:Refrigerator, Washer
- Laundry features:Dryer, Washer
Parking
- Parking description:Paved Driveway
- Garage spaces:1
 Copyright 2026 Prime MLS, Inc. All rights reserved. This information is deemed reliable, but not guaranteed. The data relating to real estate displayed on this Site comes in part from the IDX Program of Prime MLS. The information being provided is for consumers’ personal, noncommercial use and may not be used for any purpose other than to identify prospective properties consumers may be interested in purchasing. Data last updated September 13, 2026 NH_NNEREN Member Broker: Nicholas Maclure
New listings near 61 Eagles Way
- New
 $248,000Active3 beds 2 baths1,509 sq. ft.
21 Osprey Road, Alton, NH 03809
MLS# 5109208Listed by: NICOLE PORRO  $55,000Pending2 beds 1 baths732 sq. ft.
159 Heron Point Road #6, Alton, NH 03809
MLS# 5108101Listed by: KW COASTAL AND LAKES & MOUNTAINS REALTY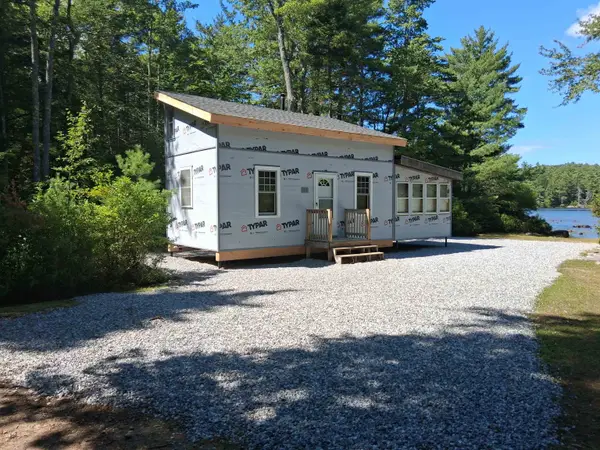 $209,900Active3 beds -- baths576 sq. ft.
51 Bear Pond Road, Alton, NH 03809
MLS# 5106179Listed by: MAXFIELD REAL ESTATE/ ALTON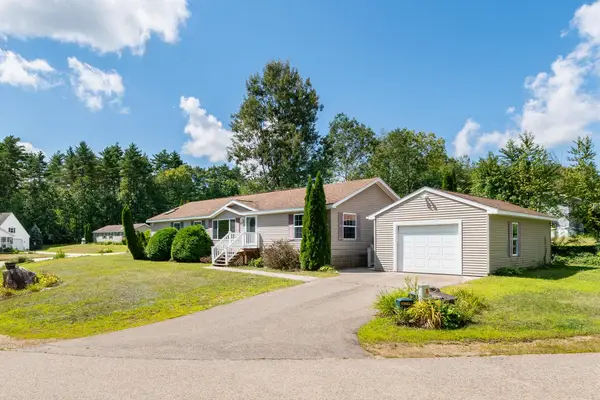 $265,000Active3 beds 2 baths1,620 sq. ft.
65 Osprey Road, Alton, NH 03809
MLS# 5106081Listed by: LEGACY GROUP/ REAL BROKER NH, LLC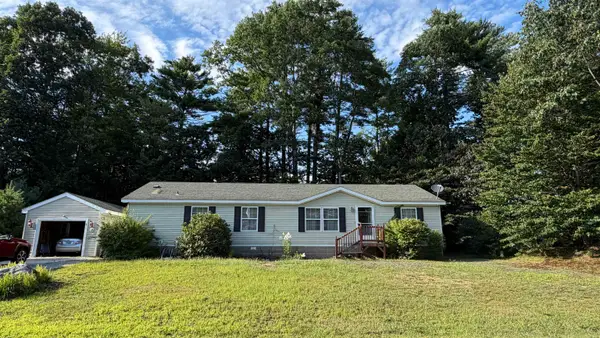 $195,000Active3 beds 2 baths1,566 sq. ft.
31 Osprey Road, Alton, NH 03809
MLS# 5105819Listed by: MAXFIELD REAL ESTATE/ ALTON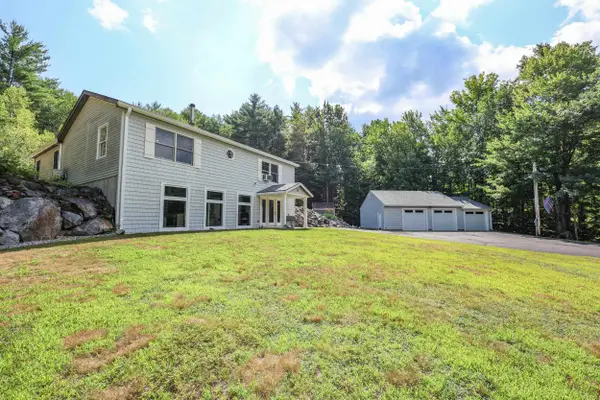 $495,000Pending2 beds 3 baths2,080 sq. ft.
39 Lily Pond Road, Alton, NH 03809
MLS# 5105614Listed by: KELLER WILLIAMS REALTY-METROPOLITAN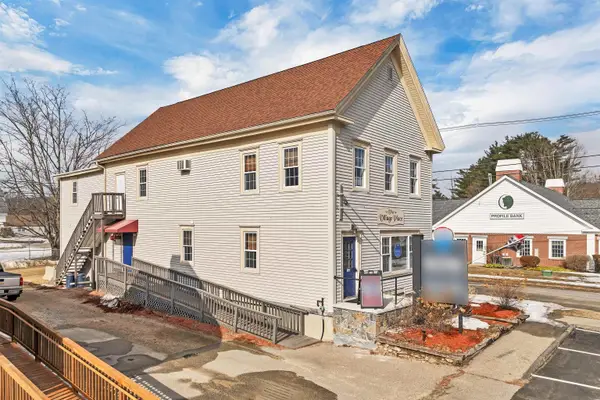 $450,000Active1 beds 2 baths3,408 sq. ft.
141 Main Street, Alton, NH 03809
MLS# 5105468Listed by: RE/MAX INNOVATIVE BAYSIDE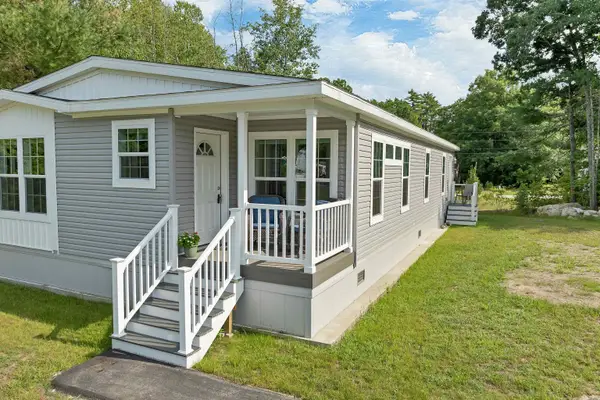 $270,000Active3 beds 2 baths1,464 sq. ft.
93 Osprey Road, Alton, NH 03809
MLS# 5105222Listed by: KW COASTAL AND LAKES & MOUNTAINS REALTY/WOLFEBORO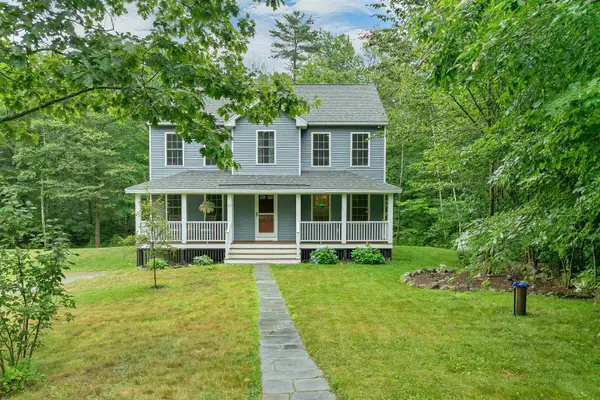 $595,000Active3 beds 3 baths2,218 sq. ft.
19 Linwood Drive, Alton, NH 03809
MLS# 5103299Listed by: MAXFIELD REAL ESTATE/ ALTON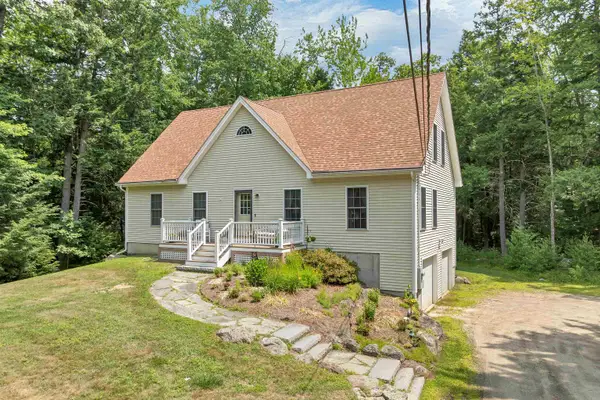 $599,900Active4 beds 2 baths2,352 sq. ft.
88 Linwood Drive, Alton, NH 03809
MLS# 5103093Listed by: BHHS VERANI WOLFEBORO


Protect your home and budget from life's surprises with an Assurant Home Warranty, backed by a partner that supports you through every step of homeownership. Explore Plans.
©2026 Century 21 Real Estate LLC. All rights reserved. CENTURY 21®, the CENTURY 21 Logo and C21® are service marks owned by Century 21 Real Estate LLC. Century 21 Real Estate LLC fully supports the principles of the Fair Housing Act and the Equal Opportunity Act. Each office is independently owned and operated. Listing information is deemed reliable but not guaranteed accurate.