7 Palm Lane, Alton, NH 03809
Local realty services provided by:CENTURY 21 Barbara Patterson
Listed by: terry small
Office: maxfield real estate/ alton603-875-3128
MLS#:5116658
Source:PrimeMLS
Price summary
- Price:$475,000
- Price per sq. ft.:$235.62
- Monthly HOA dues:$23.33
About this home
Enjoy year-round living in New Hampshire's beautiful Lakes Region! Located in the low-tax town of Alton, this updated, fully furnished 2-bedroom, 1-bath ranch offers 1,008 square feet of finished living space, deeded access to Halfmoon Lake, and a total of approximately 1.3 acres across two separate lots of record. Move-in ready and packed with features, this property offers a wonderful opportunity for a year-round home or vacation getaway! Enter from the welcoming porch into a modern kitchen featuring marble countertops, a center island, and new appliances. The kitchen flows into a charming dining area with views of the surrounding hills. The spacious living room offers plenty of room to relax or entertain, complete with a convenient dry bar. Two comfortable bedrooms and an updated bathroom with a step-in shower and stackable washer and dryer complete the main level. The full walkout basement features high ceilings, a furnace, a separate water heater, and plenty of room for storage, a workshop, or hobbies. The basement also offers potential for future finished space, subject to required approvals. Outside, enjoy approximately 1.3 acres of land, including an adjoining lot of record measuring about one-third of an acre. The extra land provides added space for outdoor activities, gardening, or simply enjoying the peaceful surroundings. Spend your evenings grilling on the porch, watching the stars, or relaxing after a day at Halfmoon Lake. With deeded lake access, modern updates, furnishings included, and year-round comfort, this Alton, NH property offers an appealing combination of convenience and Lakes Region recreation. Enjoy the benefits of lake-access living without the upkeep of a waterfront property. Schedule your private showing today!...
Contact an agent
Home facts
- Year built:1964
- Subdivision & Development:Rustic Shores
- Listing ID #:5116658
- Added:2 day(s) ago
- Updated:November 06, 2026 at 11:40 AM
Rooms and interior
- Bedrooms:2
- Total bathrooms:1
- Full bathrooms:1
- Rooms Total:5
- Flooring:Carpet, Softwood, Tile
- Kitchen Description:Dishwasher, Microwave, Refrigerator
- Basement Description:Climate Controlled, Concrete, Concrete Floor, Daylight, Exterior Access, Full, Interior Access, Unfinished, Walkout
- Living area:1,008 sq. ft.
Heating and cooling
- Cooling:Central AC
- Heating:Baseboard, Hot Water, Oil, Passive Solar
Structure and exterior
- Roof:Asphalt Shingle
- Year built:1964
- Building area:1,008 sq. ft.
- Lot area:1.34 Acres
- Levels:1 Story
Schools
- High school:Prospect Mountain High School
- Middle school:Alton Central School
- Elementary school:Alton Central School
Utilities
- Sewer:On Site Septic Exists, Private
Finances and disclosures
- Price:$475,000
- Price per sq. ft.:$235.62
- Tax amount:$4,001 (2025)
Features and amenities
- Appliances:Refrigerator, Washer
- Laundry features:Dryer, Washer
- Amenities:Circuit Breaker(s), Generator
Parking
- Parking description:Crushed Stone Driveway, Gravel Driveway
 Copyright 2026 Prime MLS, Inc. All rights reserved. This information is deemed reliable, but not guaranteed. The data relating to real estate displayed on this Site comes in part from the IDX Program of Prime MLS. The information being provided is for consumers’ personal, noncommercial use and may not be used for any purpose other than to identify prospective properties consumers may be interested in purchasing. Data last updated November 6, 2026 NH_NNEREN Member Broker: Jerry Tatlock
New listings near 7 Palm Lane
- New
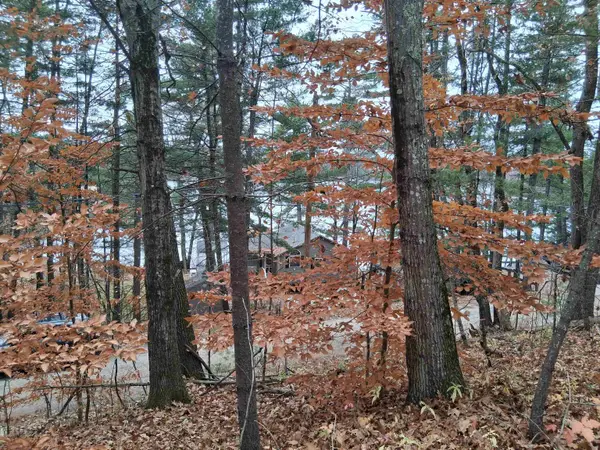 $50,000Active0.48 Acres
Lot 25 Rustic Shores Road, Alton, NH 03809
MLS# 5116996Listed by: MAXFIELD REAL ESTATE/ ALTON 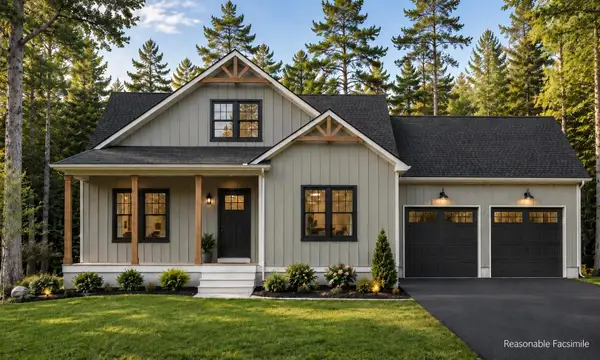
 $799,900Active3 beds 3 baths1,891 sq. ft.
11 Jaytee Drive, Alton, NH 03809
MLS# 5110813Listed by: CENTURY 21 LIFESTYLES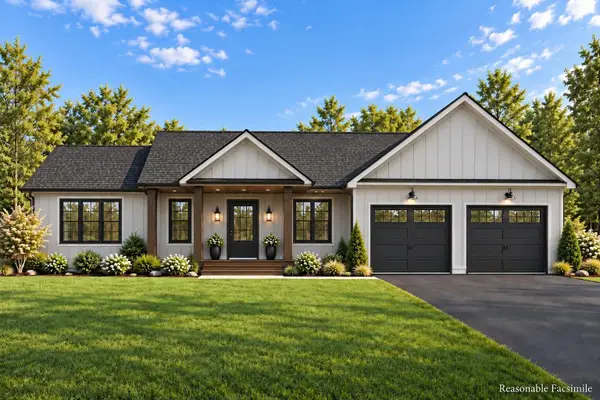 $799,900Active3 beds 2 baths1,622 sq. ft.
4 Jaytee Drive, Alton, NH 03809
MLS# 5111066Listed by: CENTURY 21 LIFESTYLES- Open Sat, 11:30am to 1pmNew
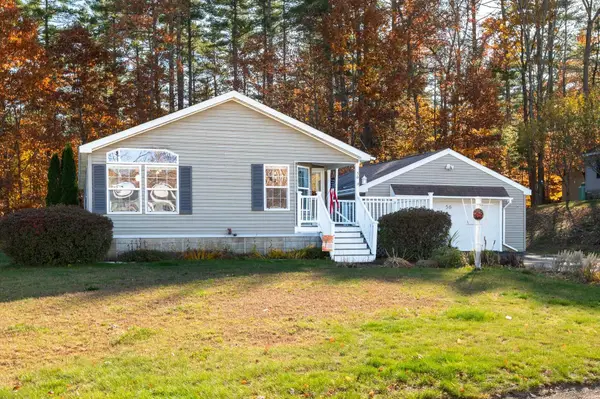 $265,000Active3 beds 2 baths1,472 sq. ft.
56 Osprey Road, Alton, NH 03809
MLS# 5116558Listed by: KW COASTAL AND LAKES & MOUNTAINS REALTY - New
 $299,999Active3 beds 1 baths1,446 sq. ft.
54 Old Wolfeboro Road, Alton, NH 03809
MLS# 5116130Listed by: KW COASTAL AND LAKES & MOUNTAINS REALTY/WOLFEBORO - New
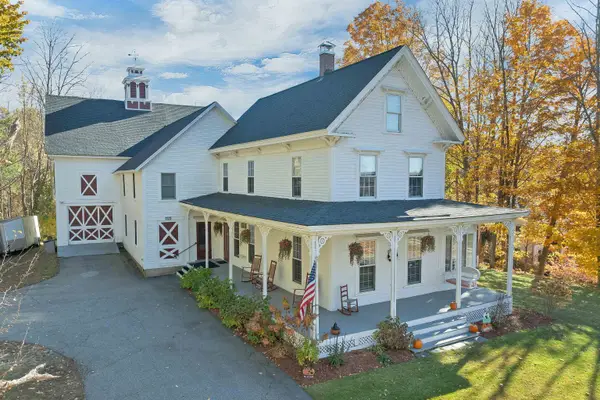 $649,000Active5 beds 3 baths3,940 sq. ft.
40 Old Wolfeboro Road, Alton, NH 03809
MLS# 5116085Listed by: TODAY REAL ESTATE - New
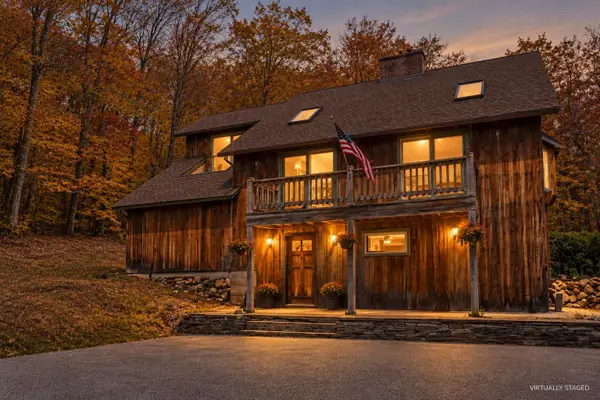 $418,000Active4 beds 3 baths2,068 sq. ft.
222 Main Street, Alton, NH 03809
MLS# 5115925Listed by: MAXFIELD REAL ESTATE/WOLFEBORO  $200,000Active7.47 Acres
Map 7 Lot 4-1 Avery Hill Road, Alton, NH 03809
MLS# 5114900Listed by: KW COASTAL AND LAKES & MOUNTAINS REALTY/ROCHESTER $280,000Active2 beds 2 baths1,568 sq. ft.
46 Eagles Way, Alton, NH 03809
MLS# 5114328Listed by: RE/MAX INNOVATIVE BAYSIDE


Protect your home and budget from life's surprises with an Assurant Home Warranty, backed by a partner that supports you through every step of homeownership. Explore Plans.
©2026 Century 21 Real Estate LLC. All rights reserved. CENTURY 21®, the CENTURY 21 Logo and C21® are service marks owned by Century 21 Real Estate LLC. Century 21 Real Estate LLC fully supports the principles of the Fair Housing Act and the Equal Opportunity Act. Each office is independently owned and operated. Listing information is deemed reliable but not guaranteed accurate.