
35 Highwoods Trail, Ashland, NH 03217
Local realty services provided by:CENTURY 21 Barbara Patterson
35 Highwoods Trail,Ashland, NH 03217
$424,000
- 3 Beds
- 2 Baths
- 1,456 sq. ft.
- Single family
- Active
Upcoming open houses
- Sat, Sep 1201:00 pm - 03:00 pm
Listed by: jaynee middlemiss
Office: bhg masiello meredith603-298-8254
MLS#:5098601
Source:PrimeMLS
Price summary
- Price:$424,000
- Price per sq. ft.:$194.14
About this home
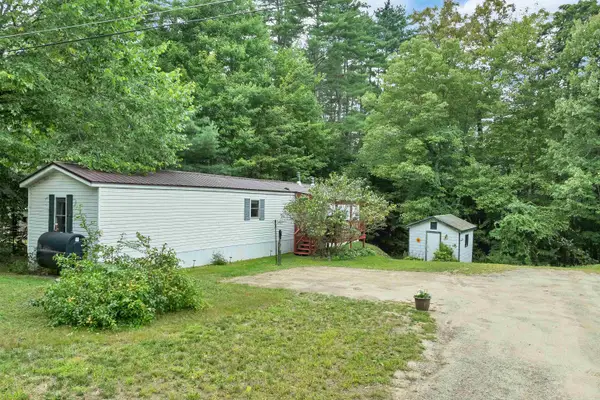
Nestled on a private 1.5-acre lot, WITH DEEDED BEACH RIGHTS TO LITTLE SQUAM, this charming Colonial offers the perfect blend of comfort, updates, and outdoor living. Featuring 3 bedrooms and 1.5 baths, the home boasts an open-concept living and dining area that's ideal for everyday living and entertaining. Recent improvements include all-new flooring, beautiful butcher block countertops, and tastefully updated bathrooms, creating a fresh, move-in-ready feel. The partially finished lower level provides additional flexible living space, as does the hot tub room, while the mudroom and attached one-car garage add convenience for every season. Step outside to enjoy the farmer's porch, gather around the fire pit, or cultivate your favorite flowers and vegetables in the dedicated gardening space. As an added bonus, enjoy beach rights to beautiful Little Squam Lake either at your private beach area or as a resident you have access to the town beach, giving you easy access to swimming, kayaking, and lakeside relaxation. Conveniently located near shopping, skiing, hiking, boat marina's and all the attractions of New Hampshire's White Mountains, this home offers the perfect balance of privacy, recreation, and year-round enjoyment....
Contact an agent
Home facts
- Year built:1990
- Listing ID #:5098601
- Added:66 day(s) ago
- Updated:September 12, 2026 at 11:16 AM
Rooms and interior
- Bedrooms:3
- Total bathrooms:2
- Full bathrooms:1
- Rooms Total:5
- Flooring:Hardwood, Laminate, Tile, Vinyl Plank
- Kitchen Description:Dishwasher, Refrigerator
- Basement Description:Interior, Partially Finished
- Living area:1,456 sq. ft.
Heating and cooling
- Heating:Electric
Structure and exterior
- Roof:Asphalt Shingle
- Year built:1990
- Building area:1,456 sq. ft.
- Lot area:1.5 Acres
- Levels:2 Story
Utilities
- Sewer:Private
Finances and disclosures
- Price:$424,000
- Price per sq. ft.:$194.14
- Tax amount:$6,265 (2025)
Features and amenities
- Appliances:Refrigerator, Washer
- Laundry features:Dryer, Washer
- Amenities:Circuit Breaker(s)
Parking
- Parking description:Dirt Driveway
- Garage spaces:1
 Copyright 2026 Prime MLS, Inc. All rights reserved. This information is deemed reliable, but not guaranteed. The data relating to real estate displayed on this Site comes in part from the IDX Program of Prime MLS. The information being provided is for consumers’ personal, noncommercial use and may not be used for any purpose other than to identify prospective properties consumers may be interested in purchasing. Data last updated September 12, 2026 NH_NNEREN Member Broker: Jerry Tatlock
New listings near 35 Highwoods Trail
- New
 $979,000Active3 beds 3 baths2,077 sq. ft.
Lot 18 Ridge Road, Ashland, NH 03217
MLS# 5109274Listed by: BADGER PEABODY & SMITH REALTY/HOLDERNESS - New
 $968,000Active3 beds 3 baths1,988 sq. ft.
Lot 9 Ridge Road, Ashland, NH 03217
MLS# 5109263Listed by: BADGER PEABODY & SMITH REALTY/HOLDERNESS - Open Sat, 12 to 2pmNew
 $235,000Active2 beds 1 baths1,248 sq. ft.
6 West Street, Ashland, NH 03217
MLS# 5108623Listed by: COLDWELL BANKER OLD MILL PROPERTIES/B - New
 $100,000Active3 beds 1 baths924 sq. ft.
5 Walnut Drive, Ashland, NH 03217
MLS# 5107697Listed by: EXP REALTY  $397,000Active3 beds 2 baths1,296 sq. ft.
48 Harold Avery Road, Ashland, NH 03217
MLS# 5106400Listed by: RE/MAX INNOVATIVE BAYSIDE $160,000Active3 beds 1 baths966 sq. ft.
25 Mill Street, Ashland, NH 03217
MLS# 5105891Listed by: ELAINE HUGHES REALTY GROUP, LLC $450,000Active5 beds 2 baths2,699 sq. ft.
47 Highland Street, Ashland, NH 03217
MLS# 5104534Listed by: KW COASTAL AND LAKES & MOUNTAINS REALTY/MEREDITH $350,000Active3 beds 1 baths720 sq. ft.
6-8 Field Drive, Ashland, NH 03217
MLS# 5102969Listed by: DIPIETRO GROUP REAL ESTATE $1,495,000Active4 beds 2 baths1,825 sq. ft.
51 Leavitt Hill Road, Ashland, NH 03217
MLS# 5102628Listed by: DUSSAULT REAL ESTATE LLC $257,500Active1 beds 1 baths708 sq. ft.
36 Circle Drive #1, Ashland, NH 03217
MLS# 5101051Listed by: REAL BROKER NH, LLC


Protect your home and budget from life's surprises with an Assurant Home Warranty, backed by a partner that supports you through every step of homeownership. Explore Plans.
©2026 Century 21 Real Estate LLC. All rights reserved. CENTURY 21®, the CENTURY 21 Logo and C21® are service marks owned by Century 21 Real Estate LLC. Century 21 Real Estate LLC fully supports the principles of the Fair Housing Act and the Equal Opportunity Act. Each office is independently owned and operated. Listing information is deemed reliable but not guaranteed accurate.