
65 Riverside Drive, Ashland, NH 03217
Local realty services provided by:CENTURY 21 Farm & Forest
65 Riverside Drive,Ashland, NH 03217
$399,900
- 3 Beds
- 2 Baths
- 1,875 sq. ft.
- Single family
- Active
Upcoming open houses
- Sat, Sep 1911:00 am - 01:00 pm
Listed by: tatum trudelCell: 603-867-2401
Office: coldwell banker realty bedford nh603-471-0777
MLS#:5109941
Source:PrimeMLS
Price summary
- Price:$399,900
- Price per sq. ft.:$190.88
About this home
Welcome to 65 Riverside Drive, a conveniently located 3-bedroom home in the heart of Ashland. Just minutes from the town center and I-93, this property offers an ideal combination of accessibility and everyday convenience. Whether commuting, enjoying local amenities, or exploring the Lakes Region, you'll appreciate the easy access this location provides. Recent improvements include a brand-new heating system installed in 2025, while public water and public sewer add to the home's convenience and peace of mind. PLENTY of storage here! With three bedrooms, two baths, and a desirable location close to town, minutes from the town beach located at Little Squam Lake, and major routes, this home is a great opportunity for a primary residence, second home, or investment property. Don't miss your chance to make 65 Riverside Drive your next home!
Contact an agent
Home facts
- Year built:1900
- Listing ID #:5109941
- Added:1 day(s) ago
- Updated:September 16, 2026 at 09:44 PM
Rooms and interior
- Bedrooms:3
- Total bathrooms:2
- Full bathrooms:1
- Rooms Total:7
- Flooring:Carpet, Vinyl, Wood
- Kitchen Description:Dishwasher, Microwave, Refrigerator
- Basement Description:Crawl Space, Interior, Unfinished
- Living area:1,875 sq. ft.
Heating and cooling
- Heating:Hot Water
Structure and exterior
- Year built:1900
- Building area:1,875 sq. ft.
- Lot area:0.7 Acres
- Levels:2 Story
Schools
- High school:Plymouth Regional High School
- Middle school:Ashland Elementary School
- Elementary school:Ashland Elementary
Utilities
- Sewer:Public Available
Finances and disclosures
- Price:$399,900
- Price per sq. ft.:$190.88
- Tax amount:$5,200 (2025)
Features and amenities
- Appliances:Refrigerator
- Amenities:Circuit Breaker(s)
Parking
- Parking description:Paved Driveway
 Copyright 2026 Prime MLS, Inc. All rights reserved. This information is deemed reliable, but not guaranteed. The data relating to real estate displayed on this Site comes in part from the IDX Program of Prime MLS. The information being provided is for consumers’ personal, noncommercial use and may not be used for any purpose other than to identify prospective properties consumers may be interested in purchasing. Data last updated September 16, 2026 NH_NNEREN Member Broker: Nicholas Maclure
New listings near 65 Riverside Drive
- New
 $979,000Active3 beds 3 baths2,077 sq. ft.
Lot 18 Ridge Road, Ashland, NH 03217
MLS# 5109274Listed by: BADGER PEABODY & SMITH REALTY/HOLDERNESS - New
 $968,000Active3 beds 3 baths2,042 sq. ft.
Lot 9 Ridge Road, Ashland, NH 03217
MLS# 5109263Listed by: BADGER PEABODY & SMITH REALTY/HOLDERNESS - New
 $235,000Active2 beds 1 baths1,248 sq. ft.
6 West Street, Ashland, NH 03217
MLS# 5108623Listed by: COLDWELL BANKER OLD MILL PROPERTIES/B 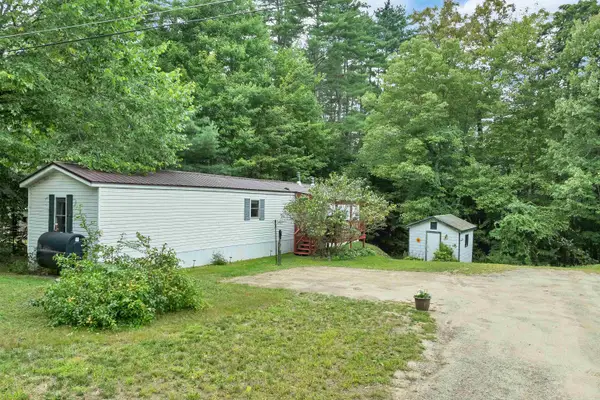 $100,000Active3 beds 1 baths924 sq. ft.
5 Walnut Drive, Ashland, NH 03217
MLS# 5107697Listed by: EXP REALTY $397,000Active3 beds 2 baths1,296 sq. ft.
48 Harold Avery Road, Ashland, NH 03217
MLS# 5106400Listed by: RE/MAX INNOVATIVE BAYSIDE $160,000Active3 beds 1 baths966 sq. ft.
25 Mill Street, Ashland, NH 03217
MLS# 5105891Listed by: ELAINE HUGHES REALTY GROUP, LLC $450,000Active5 beds 2 baths2,699 sq. ft.
47 Highland Street, Ashland, NH 03217
MLS# 5104534Listed by: KW COASTAL AND LAKES & MOUNTAINS REALTY/MEREDITH $350,000Active3 beds 1 baths720 sq. ft.
6-8 Field Drive, Ashland, NH 03217
MLS# 5102969Listed by: DIPIETRO GROUP REAL ESTATE $1,495,000Pending4 beds 2 baths1,825 sq. ft.
51 Leavitt Hill Road, Ashland, NH 03217
MLS# 5102628Listed by: DUSSAULT REAL ESTATE LLC


Protect your home and budget from life's surprises with an Assurant Home Warranty, backed by a partner that supports you through every step of homeownership. Explore Plans.
©2026 Century 21 Real Estate LLC. All rights reserved. CENTURY 21®, the CENTURY 21 Logo and C21® are service marks owned by Century 21 Real Estate LLC. Century 21 Real Estate LLC fully supports the principles of the Fair Housing Act and the Equal Opportunity Act. Each office is independently owned and operated. Listing information is deemed reliable but not guaranteed accurate.