
4 Quimby Lane, Atkinson, NH 03811
Local realty services provided by:CENTURY 21 TheOne
4 Quimby Lane,Atkinson, NH 03811
$627,000
- 2 Beds
- 3 Baths
- - sq. ft.
- Condominium
- Sold
Listed by: heather otto
Office: bhg masiello portsmouth603-368-9172
MLS#:5102963
Source:PrimeMLS
Sorry, we are unable to map this address
Price summary
- Price:$627,000
- Monthly HOA dues:$693
About this home
OPEN HOUSE scheduled on 8/5 has been CANCELED Welcome to this beautifully updated 2-bedroom, 2.5 bath townhouse in the highly desirable Wright Farm community. Offering over 2,000 square feet of living space, this home combines modern updates with exceptional comfort and functionality. The updated kitchen features white shaker cabinetry, beautiful quartz countertops, stainless steel appliances, and recessed lighting, creating a bright and inviting space for cooking and gathering. It flows nicely into the spacious dining and living areas, where a cozy fireplace serves as the focal point, creating the perfect setting for relaxing or entertaining. The sought-after 1st floor primary suite boasts vaulted ceilings, a walk-in closet, and a beautifully updated private bath. A convenient half bath and a versatile office or flex space complete the main level. Upstairs, you'll find a generously sized second bedroom with its own walk-in closet and renovated ensuite bath, providing ideal privacy for guests or family. The walkout basement offers outstanding potential and is nearly complete it's already framed, drywalled, and wired with electrical. Simply add flooring to create additional finished living space, a home gym, media room, or playroom. Major mechanical updates provide added value and peace of mind, with the propane heating system, central air conditioning, and hot water heater all just 3 years young. Additional features include a 2-car garage and deck. Ideally located within the sought-after Wright Farm community, this home offers easy access to shopping, dining, commuter routes, and everyday conveniences, all while enjoying a peaceful neighborhood setting. Move right in and enjoy the perfect combination of modern updates, flexible living space, and an unbeatable location....
Contact an agent
Home facts
- Year built:1987
- Listing ID #:5102963
- Added:47 day(s) ago
- Updated:September 18, 2026 at 06:41 AM
Rooms and interior
- Bedrooms:2
- Total bathrooms:3
- Full bathrooms:2
- Rooms Total:6
- Flooring:Carpet, Hardwood, Tile
- Kitchen Description:Dishwasher, Microwave, Refrigerator
- Basement Description:Full, Partially Finished, Storage Space, Walkout
Heating and cooling
- Cooling:Central AC
- Heating:Forced Air
Structure and exterior
- Roof:Asphalt Shingle
- Year built:1987
- Levels:2 Story
Utilities
- Sewer:Community
Finances and disclosures
- Price:$627,000
- Tax amount:$5,141 (2025)
Features and amenities
- Appliances:Refrigerator
- Amenities:Circuit Breaker(s)
Parking
- Parking description:Paved Driveway
- Garage spaces:2
 Copyright 2026 Prime MLS, Inc. All rights reserved. This information is deemed reliable, but not guaranteed. The data relating to real estate displayed on this Site comes in part from the IDX Program of Prime MLS. The information being provided is for consumers’ personal, noncommercial use and may not be used for any purpose other than to identify prospective properties consumers may be interested in purchasing. Data last updated September 19, 2026
New listings near 4 Quimby Lane
- New
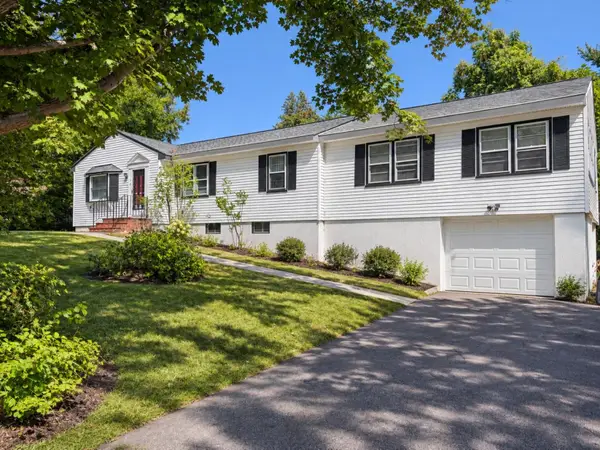 $950,000Active4 beds 2 baths2,043 sq. ft.
136 Maple Avenue, Atkinson, NH 03811
MLS# 5110500Listed by: BHG MASIELLO ATKINSON - New
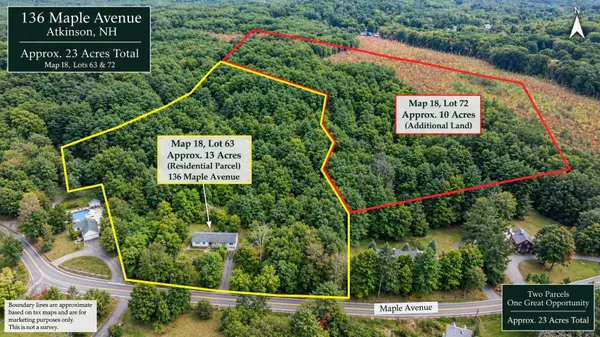 $950,000Active10 Acres
0 Maple Avenue, Atkinson, NH 03811
MLS# 5110501Listed by: BHG MASIELLO ATKINSON - New
 $499,900Active4 beds 3 baths2,087 sq. ft.
14 Pine Knoll Drive, Atkinson, NH 03811
MLS# 5109495Listed by: KELLER WILLIAMS GATEWAY REALTY/SALEM - Open Sat, 1 to 3pmNew
 $749,900Active3 beds 2 baths2,078 sq. ft.
51 Main Street, Atkinson, NH 03811
MLS# 5108576Listed by: KELLER WILLIAMS GATEWAY REALTY/SALEM  $749,000Active4 beds 3 baths4,031 sq. ft.
5 Line Brook Rd, Atkinson, NH 03811
MLS# 73570252Listed by: eXp Realty LLC- Open Sat, 12:30 to 2:30pm
 $2,675,000Active5 beds -- baths2,944 sq. ft.
13-15 Stickney Road, Atkinson, NH 03811
MLS# 5107405Listed by: DIAMOND KEY REAL ESTATE - Open Sat, 12:30 to 2:30pm
 $975,000Active2 beds 2 baths940 sq. ft.
13 Stickney Road, Atkinson, NH 03811
MLS# 5107222Listed by: DIAMOND KEY REAL ESTATE  $600,000Pending3 beds 1 baths1,789 sq. ft.
16 Sunset Drive, Atkinson, NH 03811
MLS# 5106996Listed by: BHHS VERANI BEDFORD $639,900Pending3 beds 2 baths2,297 sq. ft.
18 Westside Drive, Atkinson, NH 03811
MLS# 5107010Listed by: JILL & CO. REALTY GROUP - REAL BROKER NH, LLC $649,900Pending3 beds 2 baths2,211 sq. ft.
26 Hawthorne Drive, Atkinson, NH 03811
MLS# 5106034Listed by: COLDWELL BANKER REALTY HAVERHILL MA


Protect your home and budget from life's surprises with an Assurant Home Warranty, backed by a partner that supports you through every step of homeownership. Explore Plans.
©2026 Century 21 Real Estate LLC. All rights reserved. CENTURY 21®, the CENTURY 21 Logo and C21® are service marks owned by Century 21 Real Estate LLC. Century 21 Real Estate LLC fully supports the principles of the Fair Housing Act and the Equal Opportunity Act. Each office is independently owned and operated. Listing information is deemed reliable but not guaranteed accurate.