
77 Cowbell Crossing, Atkinson, NH 03811
Local realty services provided by:CENTURY 21 Gold Key Realty
77 Cowbell Crossing,Atkinson, NH 03811
$715,000
- 2 Beds
- 3 Baths
- - sq. ft.
- Condominium
- Sold
Listed by: christine saba
Office: william raveis r.e. & home services603-893-4000
MLS#:5102553
Source:PrimeMLS
Sorry, we are unable to map this address
Price summary
- Price:$715,000
- Monthly HOA dues:$395
About this home
OPEN HOUSE CANCELLED. SELLER HAS ACCEPTED AN OFFER. Highly desirable Sawmill Ridge community SINGLE LEVEL LIVING gem with NO AGE RESTRICTIONS. Gorgeous sought after ranch style floorplan checks all the boxes. Inviting covered entryway into foyer opens to impressive kitchen with rich maple cabinetry, high end tops and stainless appliances. Thoughtful design with vaulted ceiling adds to the spacious feel of the sunlit living/dining area. Beautiful hardwood flooring highlights this space. Double sliders filter natural light with gas fireplace accesses 10x22 deck and picturesque wooded outdoor landscape. Ideal for easy entertainment and everyday living. Primary bedroom is stunning with sliders to deck and en suite bath with oversized walk in shower and double sinks. 2nd bedroom is generous sized with warm tones throughout. Full bath and separate laundry completes the main level space. Open hardwood stairs to lower level with 1000 sf of finished bonus rooms with sliders and additional windows. 3/4 bath is a must for convenience. Ideal options for guests, home office, gym, workshop or extended everyday living needs. Only steps into direct entry 2 car attached garage make for a seamless one level plan. Solid HOA with strong reserves and low fees, $395 monthly. Clubhouse onsite can be reserved by residents for private functions, (fee and approval required). Pets with HOA approval. Professionally landscaped, impeccably maintained grounds and desirable duplex style unit make this a must see home! Minutes to major highway access, shopping, restaurants and MA border. Truly a must see for an opportunity to live in one of Atkinson's most sought after communities!...
Contact an agent
Home facts
- Year built:2017
- Listing ID #:5102553
- Added:50 day(s) ago
- Updated:September 19, 2026 at 06:32 AM
Rooms and interior
- Bedrooms:2
- Total bathrooms:3
- Full bathrooms:1
- Rooms Total:6
- Flooring:Carpet, Hardwood, Tile
- Kitchen Description:Dishwasher, Refrigerator
- Basement Description:Daylight, Exterior Access, Full, Interior, Interior Access, Storage Space, Walkout
Heating and cooling
- Cooling:Central AC
- Heating:Forced Air
Structure and exterior
- Roof:Asphalt Shingle
- Year built:2017
- Levels:2 Story
Schools
- High school:Timberlane Regional High Sch
- Middle school:Timberlane Regional Middle
- Elementary school:Atkinson Academy
Utilities
- Sewer:Community, Septic Shared
Finances and disclosures
- Price:$715,000
- Tax amount:$6,425 (2025)
Features and amenities
- Appliances:Refrigerator, Washer
- Laundry features:Washer
Parking
- Parking description:Paved Driveway
- Garage spaces:2
 Copyright 2026 Prime MLS, Inc. All rights reserved. This information is deemed reliable, but not guaranteed. The data relating to real estate displayed on this Site comes in part from the IDX Program of Prime MLS. The information being provided is for consumers’ personal, noncommercial use and may not be used for any purpose other than to identify prospective properties consumers may be interested in purchasing. Data last updated September 19, 2026 NH_NNEREN Member Broker: Marsha Foden
New listings near 77 Cowbell Crossing
- New
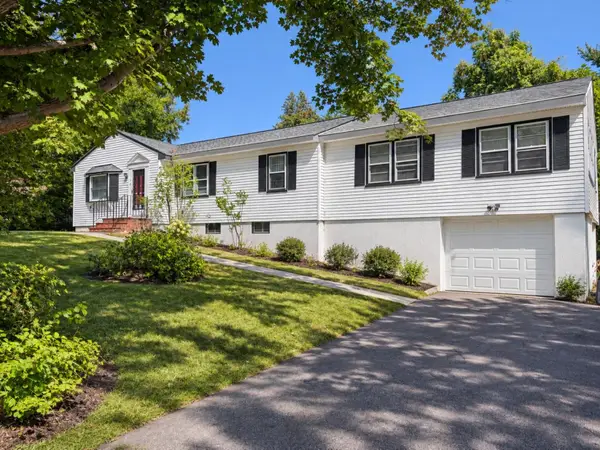 $950,000Active4 beds 2 baths2,043 sq. ft.
136 Maple Avenue, Atkinson, NH 03811
MLS# 5110500Listed by: BHG MASIELLO ATKINSON - New
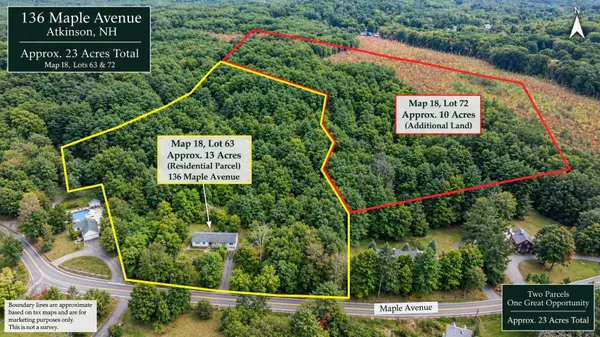 $950,000Active10 Acres
0 Maple Avenue, Atkinson, NH 03811
MLS# 5110501Listed by: BHG MASIELLO ATKINSON - New
 $499,900Active4 beds 3 baths2,087 sq. ft.
14 Pine Knoll Drive, Atkinson, NH 03811
MLS# 5109495Listed by: KELLER WILLIAMS GATEWAY REALTY/SALEM - Open Sat, 1 to 3pm
 $749,900Active3 beds 2 baths2,078 sq. ft.
51 Main Street, Atkinson, NH 03811
MLS# 5108576Listed by: KELLER WILLIAMS GATEWAY REALTY/SALEM  $749,000Active4 beds 3 baths4,031 sq. ft.
5 Line Brook Rd, Atkinson, NH 03811
MLS# 73570252Listed by: eXp Realty LLC- Open Sat, 12:30 to 2:30pm
 $2,675,000Active5 beds -- baths2,944 sq. ft.
13-15 Stickney Road, Atkinson, NH 03811
MLS# 5107405Listed by: DIAMOND KEY REAL ESTATE - Open Sat, 12:30 to 2:30pm
 $975,000Active2 beds 2 baths940 sq. ft.
13 Stickney Road, Atkinson, NH 03811
MLS# 5107222Listed by: DIAMOND KEY REAL ESTATE  $600,000Pending3 beds 1 baths1,789 sq. ft.
16 Sunset Drive, Atkinson, NH 03811
MLS# 5106996Listed by: BHHS VERANI BEDFORD $639,900Pending3 beds 2 baths2,297 sq. ft.
18 Westside Drive, Atkinson, NH 03811
MLS# 5107010Listed by: JILL & CO. REALTY GROUP - REAL BROKER NH, LLC $649,900Pending3 beds 2 baths2,211 sq. ft.
26 Hawthorne Drive, Atkinson, NH 03811
MLS# 5106034Listed by: COLDWELL BANKER REALTY HAVERHILL MA


Protect your home and budget from life's surprises with an Assurant Home Warranty, backed by a partner that supports you through every step of homeownership. Explore Plans.
©2026 Century 21 Real Estate LLC. All rights reserved. CENTURY 21®, the CENTURY 21 Logo and C21® are service marks owned by Century 21 Real Estate LLC. Century 21 Real Estate LLC fully supports the principles of the Fair Housing Act and the Equal Opportunity Act. Each office is independently owned and operated. Listing information is deemed reliable but not guaranteed accurate.