
18 Sunrise Circle, Auburn, NH 03032
Local realty services provided by:CENTURY 21 Circa 72
Upcoming open houses
- Sat, Sep 1911:00 am - 12:00 pm
Listed by: laurie norton team
Office: bhgre masiello bedford603-625-2800
MLS#:5102051
Source:PrimeMLS
Price summary
- Price:$1,275,000
- Price per sq. ft.:$275.5
- Monthly HOA dues:$196
About this home
Welcome to 18 Sunrise Circle, located in Auburn's beautiful Village at Mt. Miner neighborhood. This exquisite Craftsman sits on a prime lot at the end of a cul-de-sac, offering privacy and peace with absolutely no through-traffic. When you enter the home from the covered front porch, you'll instantly notice the soaring ceilings and large windows that flood the open-concept living spaces with natural light. An eat-in kitchen opens into the great room with a stunning floor to ceiling fireplace. The chef's kitchen has crisp white cabinetry, farmer's sink, stainless steel appliances and an island, where everyone is sure to gather. A coffee bar rounds out the space. Off the kitchen, an archway leads into a four-season room overlooking a large deck and unobstructed views of willow trees, protected conservation land, and lots of wildlife. There is a first-floor primary suite with walk-in closet and tray ceiling, adding a touch of elegance. Double sinks, tiled walk-in shower, and claw foot tub make this primary bath your very own spa-like retreat. A mudroom, half bath, and laundry room are also located on the first floor. Upstairs, you'll find two additional bedrooms, full bath, and another generously-sized room you could make the perfect office or additional hang-out space. This home has a water softener, whole house generator and irrigation front and back. The Village at Mt. Miner is in a prime location, close to the highways, ski mountains, beaches of the seacoast, and about an hour's drive to Boston. This prestigious neighborhood is situated on 117 acres of land shared by 39 homes....
Contact an agent
Home facts
- Year built:2016
- Listing ID #:5102051
- Added:52 day(s) ago
- Updated:September 19, 2026 at 10:28 AM
Rooms and interior
- Bedrooms:3
- Total bathrooms:3
- Full bathrooms:2
- Rooms Total:9
- Flooring:Carpet, Hardwood, Tile
- Kitchen Description:Dishwasher, Refrigerator
- Basement Description:Concrete, Walkout
- Living area:2,894 sq. ft.
Heating and cooling
- Cooling:Central AC
- Heating:Hot Air
Structure and exterior
- Year built:2016
- Building area:2,894 sq. ft.
- Levels:1 3/4 Story
Utilities
- Sewer:Community
Finances and disclosures
- Price:$1,275,000
- Price per sq. ft.:$275.5
- Tax amount:$12,158 (2025)
Features and amenities
- Appliances:Refrigerator
- Amenities:Circuit Breaker(s)
Parking
- Parking description:Paved Driveway
- Garage spaces:2
 Copyright 2026 Prime MLS, Inc. All rights reserved. This information is deemed reliable, but not guaranteed. The data relating to real estate displayed on this Site comes in part from the IDX Program of Prime MLS. The information being provided is for consumers’ personal, noncommercial use and may not be used for any purpose other than to identify prospective properties consumers may be interested in purchasing. Data last updated September 19, 2026 NH_NNEREN Member Broker: Stephen DeStefano
New listings near 18 Sunrise Circle
- Open Sat, 12 to 1pmNew
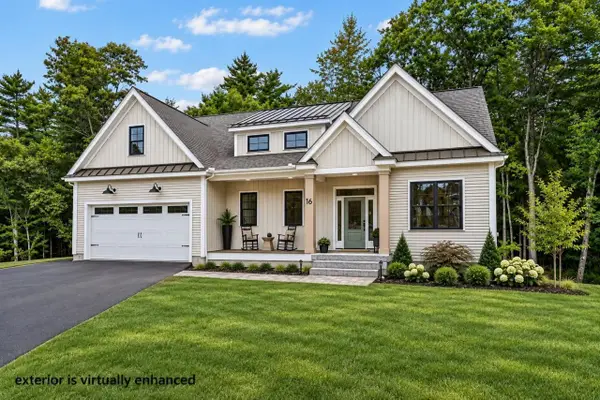 $1,795,000Active3 beds 3 baths3,000 sq. ft.
16 Overlook Circle, Auburn, NH 03032
MLS# 5110370Listed by: BHGRE MASIELLO BEDFORD - New
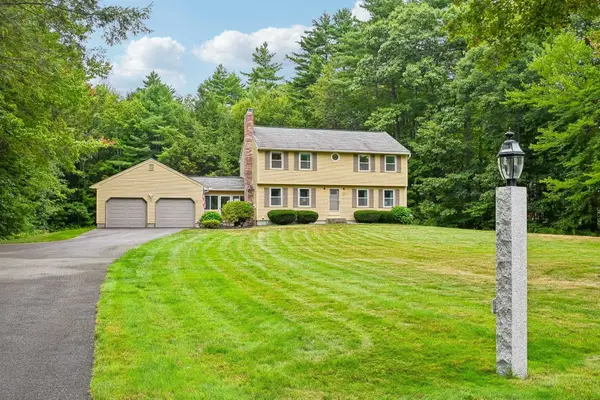 $700,000Active4 beds 3 baths2,014 sq. ft.
27 Jennifer Lane, Auburn, NH 03032
MLS# 5109305Listed by: BHGRE MASIELLO BEDFORD  $659,000Active2 beds 2 baths1,120 sq. ft.
20 Pasture Road, Auburn, NH 03032
MLS# 5107891Listed by: COLDWELL BANKER REALTY BEDFORD NH $1,275,000Active3 beds 3 baths2,894 sq. ft.
18 Sunrise Circle, Auburn, NH 03032
MLS# 5106940Listed by: BHGRE MASIELLO BEDFORD $585,000Active3 beds 2 baths1,808 sq. ft.
8 Lantern Lane, Auburn, NH 03032
MLS# 5106264Listed by: H&K REALTY $514,900Pending3 beds 2 baths1,596 sq. ft.
292 Wilsons Crossing Road, Auburn, NH 03032
MLS# 5105930Listed by: COLDWELL BANKER REALTY BEDFORD NH $725,000Active3 beds 2 baths3,089 sq. ft.
79 Dearborn Road, Auburn, NH 03032
MLS# 5104974Listed by: RENVIA REALTY GROUP LLC $799,000Active4 beds 3 baths3,030 sq. ft.
311 Rattlesnake Hill Road, Auburn, NH 03032
MLS# 5104715Listed by: COLDWELL BANKER REALTY BEDFORD NH $1,100,000Active4 beds 4 baths3,679 sq. ft.
40 Seavey Drive, Auburn, NH 03032-3551
MLS# 5104079Listed by: KELLER WILLIAMS REALTY-METROPOLITAN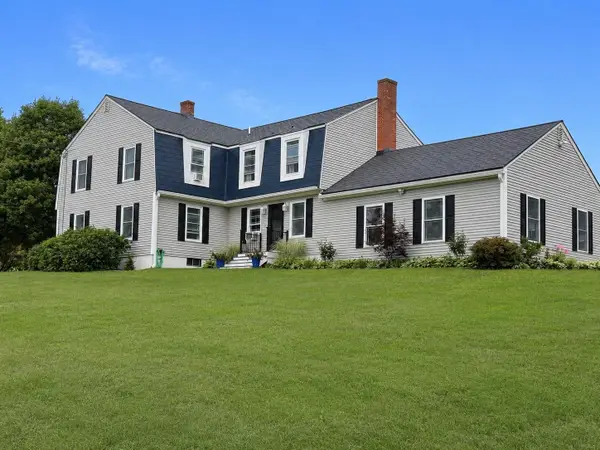 $945,000Pending4 beds 3 baths4,056 sq. ft.
15 Vici Drive, Auburn, NH 03032
MLS# 5103839Listed by: APEX REAL ESTATE


Protect your home and budget from life's surprises with an Assurant Home Warranty, backed by a partner that supports you through every step of homeownership. Explore Plans.
©2026 Century 21 Real Estate LLC. All rights reserved. CENTURY 21®, the CENTURY 21 Logo and C21® are service marks owned by Century 21 Real Estate LLC. Century 21 Real Estate LLC fully supports the principles of the Fair Housing Act and the Equal Opportunity Act. Each office is independently owned and operated. Listing information is deemed reliable but not guaranteed accurate.