7 McQueston Drive, Auburn, NH 03032
Local realty services provided by:CENTURY 21 Lifestyles
Upcoming open houses
- Sat, Nov 0711:00 am - 01:00 pm
- Sun, Nov 0811:00 am - 12:30 pm
Listed by: laurie norton team, laurie norton
Office: bhgre masiello bedford603-625-2800
MLS#:5116659
Source:PrimeMLS
Price summary
- Price:$820,000
- Price per sq. ft.:$197.45
About this home
Welcome to this charming Contemporary Cape home nestled in a sought-after 7-home cul-de-sac neighborhood! Set on over 3 acres of beautiful land near walking trails, this home offers the perfect blend of privacy, space, and a wonderful floor plan. Features include central a/c, 4 bedrooms, a spacious primary suite conveniently located on the first floor, this home offers plenty of room for everyone. The second floor includes 3 additional bedrooms and a huge storage room accessed through the 4th bedroom. The first floor boasts a formal dining room, eat-in kitchen, inviting living room with gas fireplace, office, laundry room, and primary suite. A fantastic layout designed for comfortable everyday living and entertaining! Enjoy the gorgeous yard and outdoor living with a huge 36' composite rear deck built in 2023, perfect for relaxing or hosting gatherings. Additional updates include new composite front steps and porch in 2021 and a brand-new roof in 2025. A wonderful opportunity to enjoy the charm of Cape living in a peaceful neighborhood with plenty of room to spread out!...
Contact an agent
Home facts
- Year built:2005
- Listing ID #:5116659
- Added:2 day(s) ago
- Updated:November 06, 2026 at 11:42 AM
Rooms and interior
- Bedrooms:4
- Total bathrooms:3
- Full bathrooms:2
- Rooms Total:8
- Basement Description:Concrete, Walk-up
- Living area:2,393 sq. ft.
Heating and cooling
- Cooling:Central AC
- Heating:Hot Air
Structure and exterior
- Roof:Asphalt Shingle
- Year built:2005
- Building area:2,393 sq. ft.
- Lot area:3.31 Acres
- Levels:1 3/4 Story
Utilities
- Sewer:Private
Finances and disclosures
- Price:$820,000
- Price per sq. ft.:$197.45
- Tax amount:$9,823 (2025)
Features and amenities
- Amenities:Circuit Breaker(s)
Parking
- Parking description:Paved Driveway
- Garage spaces:2
 Copyright 2026 Prime MLS, Inc. All rights reserved. This information is deemed reliable, but not guaranteed. The data relating to real estate displayed on this Site comes in part from the IDX Program of Prime MLS. The information being provided is for consumers’ personal, noncommercial use and may not be used for any purpose other than to identify prospective properties consumers may be interested in purchasing. Data last updated November 6, 2026 NH_NNEREN Member Broker: Kara Carrier
New listings near 7 McQueston Drive
- New
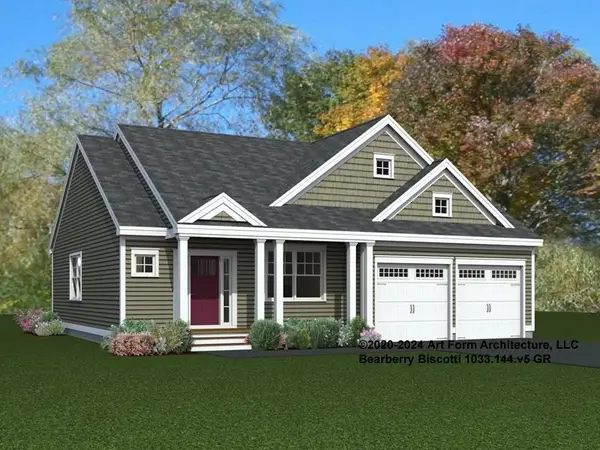 $865,590Active2 beds 3 baths1,674 sq. ft.
56 The Cliffs at Evergreen, Cliffside Drive, Auburn, NH 03032
MLS# 5116493Listed by: THE GOVE GROUP REAL ESTATE, LLC 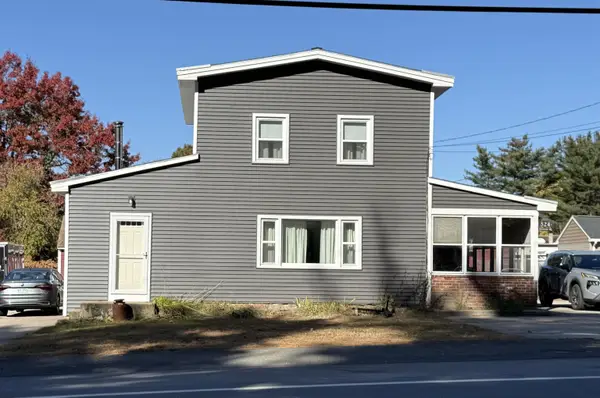 $605,000Active6 beds 2 baths2,300 sq. ft.
524 Manchester Road, Auburn, NH 03032
MLS# 5115652Listed by: MATCHMAKER REALTY LLC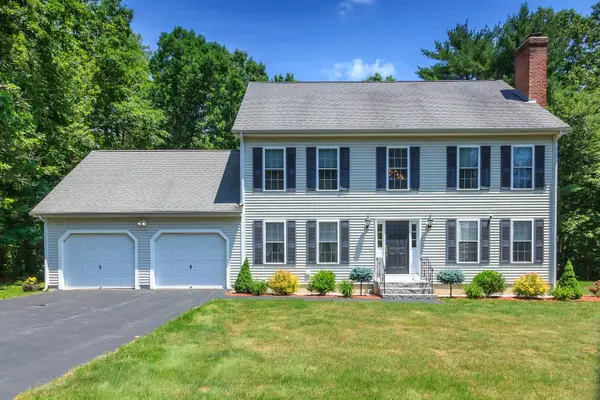 $730,000Pending3 beds 3 baths2,065 sq. ft.
24 Shea's Drive, Auburn, NH 03032
MLS# 5114179Listed by: KATHLEEN LAMBERT REALTY LLC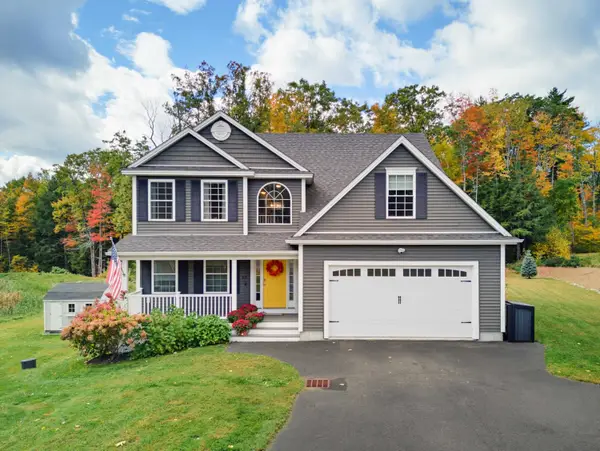 $849,900Pending4 beds 3 baths2,650 sq. ft.
82 Juniper Circle, Auburn, NH 03032
MLS# 5114237Listed by: COMPASS NEW ENGLAND, LLC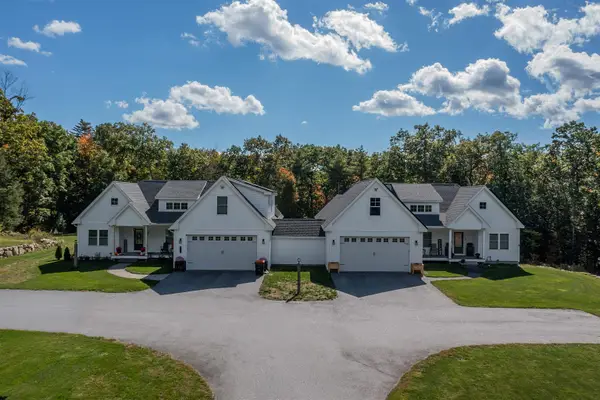
 $2,999,900Active6 beds 7 baths5,500 sq. ft.
71 Dollard Road #A & B, Auburn, NH 03032
MLS# 5113969Listed by: CENTURY 21 LIFESTYLES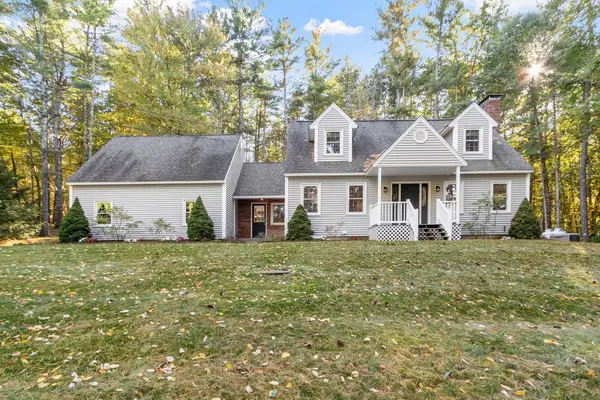 $729,000Pending3 beds 2 baths2,450 sq. ft.
94 Bunker Hill Road, Auburn, NH 03032
MLS# 5113294Listed by: LEADING EDGE REAL ESTATE $550,000Active3 beds 2 baths1,701 sq. ft.
195 Rockingham Road, Auburn, NH 03032
MLS# 5113051Listed by: EXP REALTY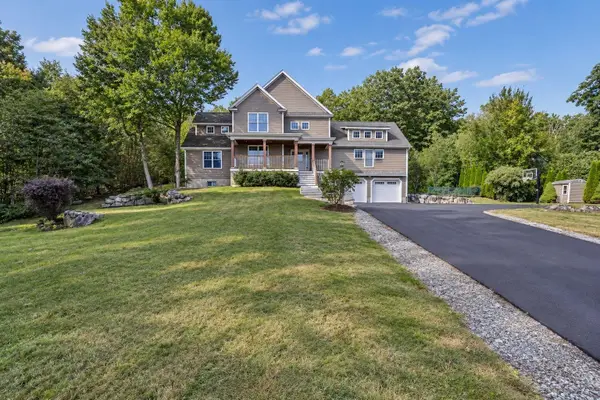 $817,000Active4 beds 3 baths2,864 sq. ft.
95 Hooksett Road, Auburn, NH 03032
MLS# 5111951Listed by: MONUMENT REALTY $1,795,000Active3 beds 3 baths3,000 sq. ft.
16 Overlook Circle, Auburn, NH 03032
MLS# 5110370Listed by: BHGRE MASIELLO BEDFORD


Protect your home and budget from life's surprises with an Assurant Home Warranty, backed by a partner that supports you through every step of homeownership. Explore Plans.
©2026 Century 21 Real Estate LLC. All rights reserved. CENTURY 21®, the CENTURY 21 Logo and C21® are service marks owned by Century 21 Real Estate LLC. Century 21 Real Estate LLC fully supports the principles of the Fair Housing Act and the Equal Opportunity Act. Each office is independently owned and operated. Listing information is deemed reliable but not guaranteed accurate.