
82 Ridge Road Road, Barnstead, NH 03225
Local realty services provided by:CENTURY 21 TheOne
82 Ridge Road Road,Barnstead, NH 03225
$750,000
- 2 Beds
- 2 Baths
- 1,696 sq. ft.
- Single family
- Active
Listed by: marcia stevens
Office: marcia stevens, nh country realtor603-340-3792
MLS#:5109500
Source:PrimeMLS
Price summary
- Price:$750,000
- Price per sq. ft.:$395.57
About this home
First time offered for sale, this property is an easy-care ranch built in 2005 with a full, walk-out basement just a few steps from the lake. No long, steep stairs to the water needed here; just walk right in from the walk-out finished family room! Views of the lake from the living room/dining area are so relaxing, or enjoy it from the covered deck. The kitchen, full bath and two bedrooms are also on the main floor. Down the stairs in the finished basement is a half bath/laundry room, a utility room with extra storage space, a separate storage room and a large family room with a wood stove hookup and sliding doors to the patio, landscaped lawn and the beautiful waterfront. There is also an outdoor storage shed, a fireplace and a large dock. There is also a stand-by generator. No parking on the roadside for guests as the driveway is large enough for five or six cars. Bring your boat and try lakeside living!
Contact an agent
Home facts
- Year built:2025
- Listing ID #:5109500
- Added:1 day(s) ago
- Updated:September 13, 2026 at 02:41 AM
Rooms and interior
- Bedrooms:2
- Total bathrooms:2
- Full bathrooms:1
- Rooms Total:6
- Flooring:Carpet, Vinyl
- Kitchen Description:Microwave, Refrigerator
- Basement Description:Concrete Floor, Daylight, Full, Partially Finished, Walkout
- Living area:1,696 sq. ft.
Heating and cooling
- Heating:Forced Air
Structure and exterior
- Roof:Asphalt Shingle
- Year built:2025
- Building area:1,696 sq. ft.
- Lot area:0.14 Acres
- Levels:1 Story
Schools
- High school:Prospect Mountain High School
- Elementary school:Barnstead Elementary School
Utilities
- Sewer:Leach Field, Private, Septic
Finances and disclosures
- Price:$750,000
- Price per sq. ft.:$395.57
- Tax amount:$11,984 (2025)
Features and amenities
- Appliances:Refrigerator, Washer
- Laundry features:Dryer, Washer
- Amenities:Circuit Breaker(s)
Parking
- Parking description:Gravel Driveway
 Copyright 2026 Prime MLS, Inc. All rights reserved. This information is deemed reliable, but not guaranteed. The data relating to real estate displayed on this Site comes in part from the IDX Program of Prime MLS. The information being provided is for consumers’ personal, noncommercial use and may not be used for any purpose other than to identify prospective properties consumers may be interested in purchasing. Data last updated September 13, 2026
New listings near 82 Ridge Road Road
- New
 $424,900Active3 beds 1 baths960 sq. ft.
33 North Shore Drive, Barnstead, NH 03225
MLS# 5109205Listed by: GALLO REALTY GROUP - Open Sun, 11am to 1pmNew
 $565,000Active3 beds 2 baths1,764 sq. ft.
992 Beauty Hill Road, Barnstead, NH 03218
MLS# 5108931Listed by: SUE PADDEN REAL ESTATE LLC - New
 $339,000Active2 beds 1 baths1,013 sq. ft.
16 Newport Drive, Barnstead, NH 03225
MLS# 5107782Listed by: REALTY ONE GROUP NEXT LEVEL  $549,900Active2 beds 2 baths1,618 sq. ft.
152 Parade Road, Barnstead, NH 03218
MLS# 5107636Listed by: APRIL DUNN & ASSOCIATES LLC $499,900Active3 beds 2 baths2,211 sq. ft.
331 Parade Road, Barnstead, NH 03218
MLS# 5107510Listed by: COLDWELL BANKER CLASSIC REALTY $599,900Active3 beds 1 baths1,992 sq. ft.
17 Gerrys Lane, Barnstead, NH 03225
MLS# 5107539Listed by: BLEVENS AGENCY- Open Sun, 1 to 3pm
 $400,000Active2 beds 2 baths2,520 sq. ft.
75 Old Rochester Road, Barnstead, NH 03225
MLS# 5107325Listed by: EXP REALTY 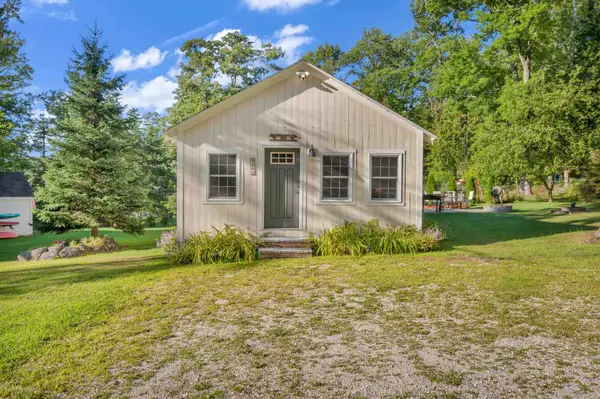 $349,900Active2 beds 1 baths820 sq. ft.
404 Narrows Road, Barnstead, NH 03225
MLS# 5107034Listed by: DUSTON LEDDY REAL ESTATE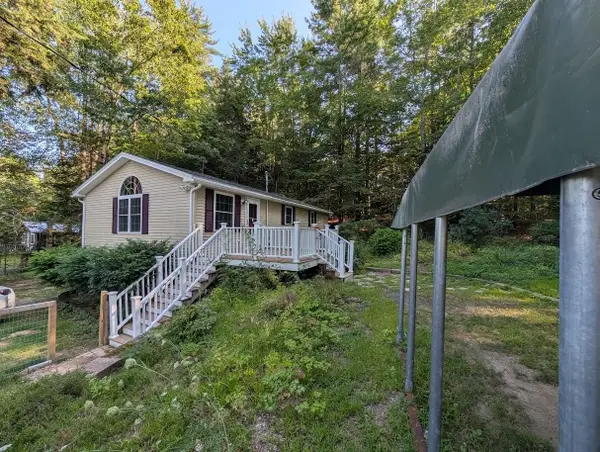 $389,900Active2 beds 2 baths1,008 sq. ft.
51 Meredith Lane, Barnstead, NH 03225
MLS# 5106537Listed by: BHHS VERANI CONCORD


Protect your home and budget from life's surprises with an Assurant Home Warranty, backed by a partner that supports you through every step of homeownership. Explore Plans.
©2026 Century 21 Real Estate LLC. All rights reserved. CENTURY 21®, the CENTURY 21 Logo and C21® are service marks owned by Century 21 Real Estate LLC. Century 21 Real Estate LLC fully supports the principles of the Fair Housing Act and the Equal Opportunity Act. Each office is independently owned and operated. Listing information is deemed reliable but not guaranteed accurate.