
19 Deer Ridge Drive, Barrington, NH 03825
Local realty services provided by:CENTURY 21 TheOne
19 Deer Ridge Drive,Barrington, NH 03825
$899,900
- 3 Beds
- 3 Baths
- 2,300 sq. ft.
- Single family
- Coming Soon
Listed by: kaitlin whitcher
Office: profound new england real estate603-866-2942
MLS#:5109371
Source:PrimeMLS
Price summary
- Price:$899,900
- Price per sq. ft.:$195.63
About this home
This is new construction done differently. Built by Whitcher Builders and thoughtfully designed by TW Designs, this sprawling, single-level home offers over 2,000 square feet of beautifully planned living space on nearly 2.5 acres, with a layout that just makes sense! Step inside to an open, light-filled kitchen and living space featuring stainless appliances, a large center island, quality cabinetry, and one of our FAVORITE features: an incredible walk-in pantry with its own sink, counters, cabinetry, and plenty of room to keep everyday life tucked beautifully out of sight. Luxury vinyl plank flooring runs throughout... no carpet anywhere! Large, quality windows bring in gorgeous natural light and views of the surrounding property. The elevated & refined primary suite gets an entire end of the house to itself, creating a true private retreat. Spacious & indulgent bedroom with a beautiful transom window, a MASSIVE walk-in closet, plus a bright, elegant primary bathroom with large step-in shower and tons of daylight! On the opposite end, you'll find 2 additional bedrooms, another full bath, convenient first-floor laundry, and a powder room for guests. It’s spacious without feeling oversized, open without sacrificing privacy, and filled with thoughtful details that make everyday living better. Tasteful. Functional. Beautiful. And all brand new! This is the kind of floor plan you walk through and immediately think, they got this right. *Driveway Paving Coming Soon!* Broker Interest...
Contact an agent
Home facts
- Year built:2026
- Listing ID #:5109371
- Updated:September 12, 2026 at 11:16 AM
Rooms and interior
- Bedrooms:3
- Total bathrooms:3
- Full bathrooms:2
- Rooms Total:6
- Flooring:Vinyl Plank
- Kitchen Description:Dishwasher, Refrigerator
- Basement Description:Unfinished, Walkout
- Living area:2,300 sq. ft.
Heating and cooling
- Cooling:Central AC
- Heating:Hot Air
Structure and exterior
- Year built:2026
- Building area:2,300 sq. ft.
- Lot area:2.42 Acres
- Levels:1 Story
Schools
- High school:Choice
- Middle school:Barrington Middle
- Elementary school:Barrington Elementary
Utilities
- Sewer:Septic
Finances and disclosures
- Price:$899,900
- Price per sq. ft.:$195.63
Features and amenities
- Appliances:Refrigerator
- Amenities:Circuit Breaker(s)
Parking
- Parking description:Paved Driveway
- Garage spaces:2
 Copyright 2026 Prime MLS, Inc. All rights reserved. This information is deemed reliable, but not guaranteed. The data relating to real estate displayed on this Site comes in part from the IDX Program of Prime MLS. The information being provided is for consumers’ personal, noncommercial use and may not be used for any purpose other than to identify prospective properties consumers may be interested in purchasing. Data last updated September 12, 2026
New listings near 19 Deer Ridge Drive
- Open Sat, 11am to 2pmNew
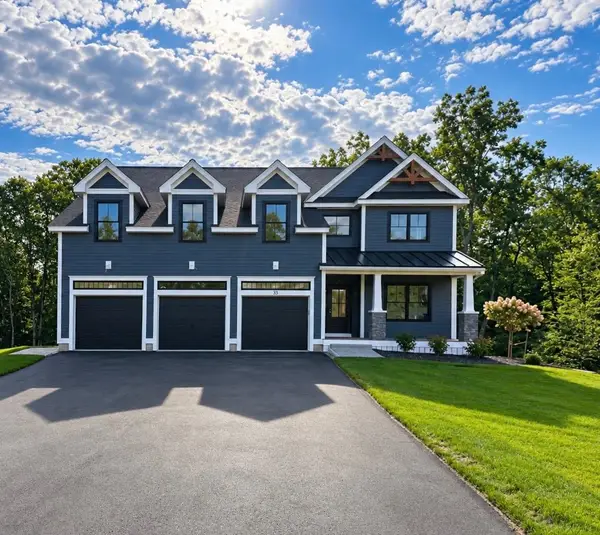 $2,299,000Active4 beds 4 baths4,528 sq. ft.
33 Signature Drive #Lot 5, Exeter, NH 03825
MLS# 5109489Listed by: THE GOVE GROUP REAL ESTATE, LLC - New
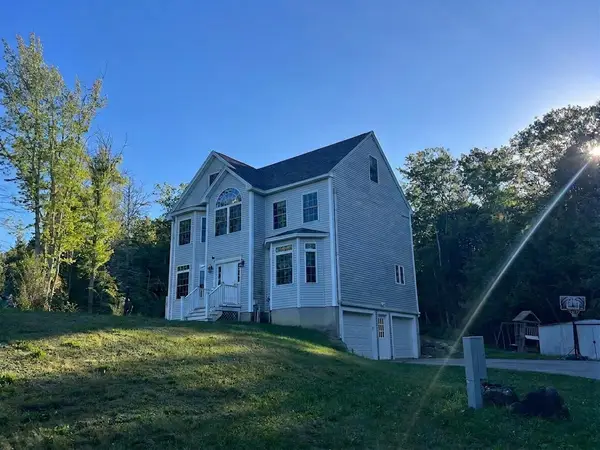 $774,900Active3 beds 3 baths2,469 sq. ft.
79 Coachman Drive, Barrington, NH 03825
MLS# 5109433Listed by: RE/MAX SHORELINE - Open Sat, 10:30am to 12pmNew
 $389,900Active2 beds 2 baths1,486 sq. ft.
21 Cattail Lane, Barrington, NH 03825
MLS# 5108882Listed by: NEW SPACE REAL ESTATE, LLC - New
 $450,000Active3 beds 1 baths1,248 sq. ft.
272 Old Concord Turnpike, Barrington, NH 03825
MLS# 5108716Listed by: RE/MAX SHORELINE - New
 $500,000Active3 beds 2 baths2,422 sq. ft.
7 James Henry Drive, Barrington, NH 03825
MLS# 5108152Listed by: REAL BROKER NH, LLC - Open Sat, 10am to 12pmNew
 $689,000Active3 beds 3 baths2,108 sq. ft.
40 Thatcher Way, Barrington, NH 03825
MLS# 5107893Listed by: KW COASTAL AND LAKES & MOUNTAINS REALTY - Open Sat, 11am to 1pm
 $1,395,000Pending4 beds 4 baths3,985 sq. ft.
30 Mendums Landing Road, Barrington, NH 03825
MLS# 5107711Listed by: TATE & FOSS SOTHEBY'S INTERNATIONAL RLTY - New
 $229,900Active2 beds 1 baths912 sq. ft.
668 Washington Street, Barrington, NH 03825
MLS# 5107694Listed by: GREAT ISLAND REALTY LLC  $425,000Pending1 beds 2 baths1,030 sq. ft.
217 Greenhill Road, Barrington, NH 03825
MLS# 5107606Listed by: RE/MAX SHORELINE


Protect your home and budget from life's surprises with an Assurant Home Warranty, backed by a partner that supports you through every step of homeownership. Explore Plans.
©2026 Century 21 Real Estate LLC. All rights reserved. CENTURY 21®, the CENTURY 21 Logo and C21® are service marks owned by Century 21 Real Estate LLC. Century 21 Real Estate LLC fully supports the principles of the Fair Housing Act and the Equal Opportunity Act. Each office is independently owned and operated. Listing information is deemed reliable but not guaranteed accurate.