
21 Hunter Lane, Barrington, NH 03825
Local realty services provided by:CENTURY 21 Farm & Forest
21 Hunter Lane,Barrington, NH 03825
$455,000
- 4 Beds
- 2 Baths
- 1,464 sq. ft.
- Single family
- Active
Upcoming open houses
- Sat, Aug 0101:00 pm - 03:00 pm
- Sun, Aug 0201:00 pm - 03:00 pm
Listed by: joan whitney
Office: the gove group real estate, llc.603-778-6400
MLS#:5102652
Source:PrimeMLS
Price summary
- Price:$455,000
- Price per sq. ft.:$310.79
About this home
Charming country home with open concept layout has been recently refreshed. Top level features propane stove on brick hearth for winter warmth with character and a mini split for summer cooling. Open plan with kitchen, dining area, and living room. Large doors to spacious deck which is perfect for entertaining guests. grilling, relaxing, and dining. Deck has stairs to private back yard for outdoor play and gardening. Kitchen has ample counters, cabinets, and window over sink . Also on this level is a full bath and three bedrooms. The small bedroom could be home office. The surprise is the lower level with master bedroom, large closets, half bath, family room and laundry room. Lower level has propane heater and a mini split. Seller offering $5000 concession for closing costs. Showings start at open houses Saturday Aug 1, 1-3 and Sunday Aug 2, 1-3.
Contact an agent
Home facts
- Year built:1978
- Listing ID #:5102652
- Added:1 day(s) ago
- Updated:July 31, 2026 at 02:18 PM
Rooms and interior
- Bedrooms:4
- Total bathrooms:2
- Full bathrooms:1
- Rooms Total:7
- Flooring:Carpet, Ceramic Tile, Laminate, Vinyl
- Kitchen Description:Dishwasher, Microwave, Refrigerator
- Living area:1,464 sq. ft.
Heating and cooling
- Cooling:Mini Split
- Heating:Gas Heater, Mini Split, Monitor Type
Structure and exterior
- Roof:Shingle
- Year built:1978
- Building area:1,464 sq. ft.
- Lot area:1.26 Acres
- Levels:2 Story
Schools
- High school:Choice
- Middle school:Barrington Middle
- Elementary school:Barrington Elementary
Utilities
- Sewer:Leach Field, Private
Finances and disclosures
- Price:$455,000
- Price per sq. ft.:$310.79
- Tax amount:$6,437 (2025)
Features and amenities
- Appliances:Refrigerator, Washer
- Laundry features:Dryer, Washer
- Amenities:Circuit Breaker(s)
Parking
- Parking description:Paved Driveway
 Copyright 2026 Prime MLS, Inc. All rights reserved. This information is deemed reliable, but not guaranteed. The data relating to real estate displayed on this Site comes in part from the IDX Program of Prime MLS. The information being provided is for consumers’ personal, noncommercial use and may not be used for any purpose other than to identify prospective properties consumers may be interested in purchasing. Data last updated July 31, 2026 NH_NNEREN Member Broker: Nicholas Maclure
New listings near 21 Hunter Lane
- New
 $1,488,000Active4 beds 4 baths4,294 sq. ft.
146 Calef Highway, Barrington, NH 03825
MLS# 5102689Listed by: EXP REALTY - New
 $299,000Active12.01 Acres
19 Scruton Pond Road, Barrington, NH 03825
MLS# 5102682Listed by: NEW SPACE REAL ESTATE, LLC - New
 $879,900Active4 beds 3 baths2,650 sq. ft.
Lot 2 Elm Court, Barrington, NH 03825
MLS# 5102562Listed by: RE/MAX TRIUMPH REALTY - New
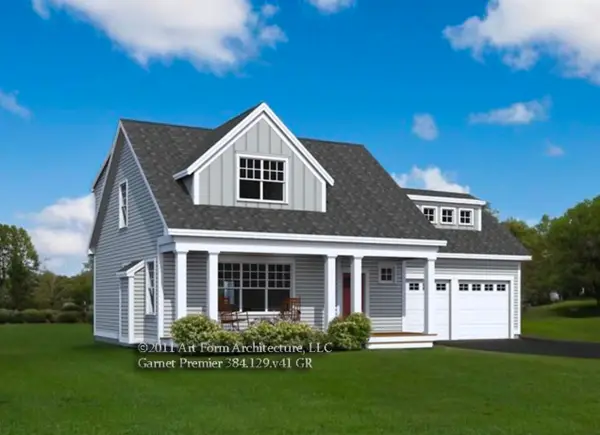 $1,065,000Active3 beds 3 baths2,172 sq. ft.
Lot 3 The Woodlands at Merry Hill, Barrington, NH 03825
MLS# 5101925Listed by: THE GOVE GROUP REAL ESTATE, LLC - New
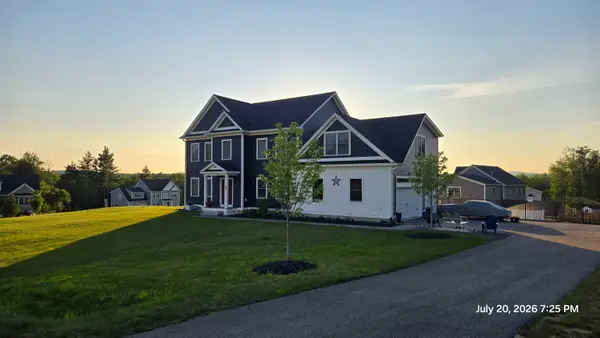 $1,299,320Active3 beds 3 baths3,261 sq. ft.
45 September Drive #42, Barrington, NH 03825
MLS# 5101156Listed by: KW COASTAL AND LAKES & MOUNTAINS REALTY - New
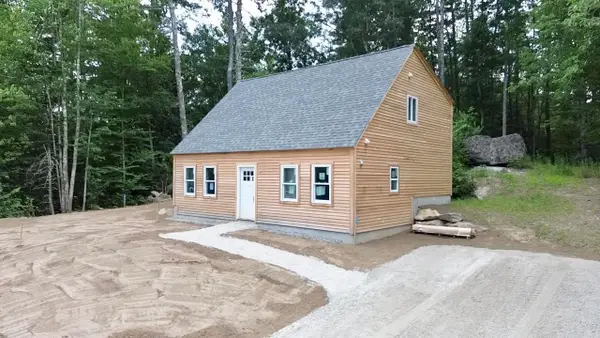 $499,900Active2 beds 2 baths1,200 sq. ft.
92 Long Shores Drive, Barrington, NH 03825
MLS# 5100965Listed by: KELLER WILLIAMS GATEWAY REALTY - New
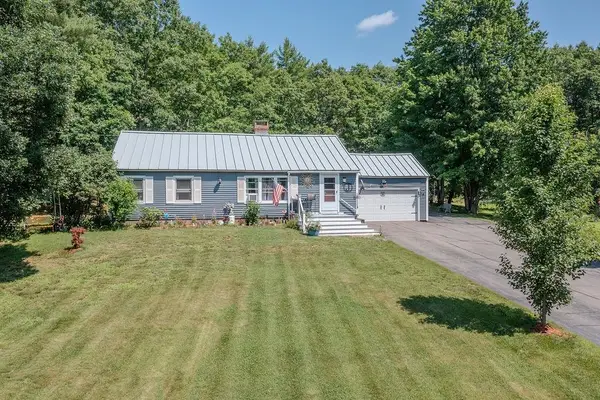 $539,900Active3 beds 2 baths1,232 sq. ft.
18 Lady Slipper Lane, Barrington, NH 03825
MLS# 5100797Listed by: REMAX HOME SWEET HOME - Open Sat, 11am to 1pm
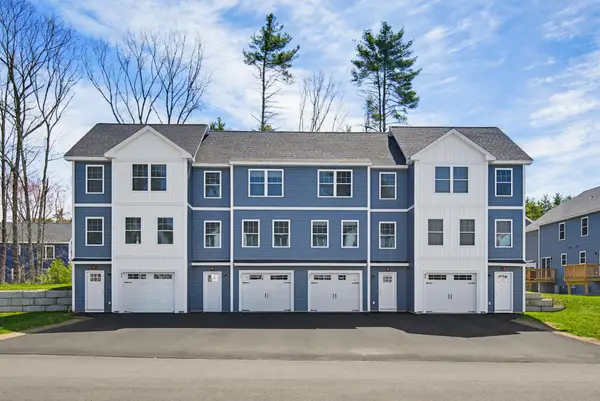 $419,900Active2 beds 2 baths1,250 sq. ft.
8C The Crossings at Village Center, Barrington, NH 03825
MLS# 5100373Listed by: THE GOVE GROUP REAL ESTATE, LLC 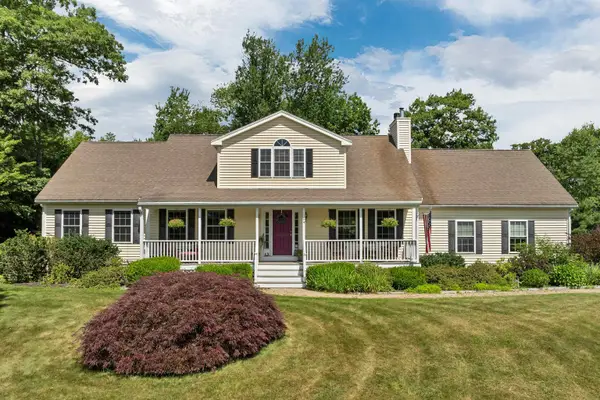 $849,000Active3 beds 3 baths2,461 sq. ft.
54 Liberty Lane, Barrington, NH 03825
MLS# 5100225Listed by: KW COASTAL AND LAKES & MOUNTAINS REALTY


Protect your home and budget from life's surprises with an Assurant Home Warranty, backed by a partner that supports you through every step of homeownership. Explore Plans.
©2026 Century 21 Real Estate LLC. All rights reserved. CENTURY 21®, the CENTURY 21 Logo and C21® are service marks owned by Century 21 Real Estate LLC. Century 21 Real Estate LLC fully supports the principles of the Fair Housing Act and the Equal Opportunity Act. Each office is independently owned and operated. Listing information is deemed reliable but not guaranteed accurate.