
79 Coachman Drive, Barrington, NH 03825
Local realty services provided by:CENTURY 21 Farm & Forest
79 Coachman Drive,Barrington, NH 03825
$774,900
- 3 Beds
- 3 Baths
- 2,469 sq. ft.
- Single family
- Active
Listed by: fred bussiere
Office: re/max shoreline603-431-1111
MLS#:5109433
Source:PrimeMLS
Price summary
- Price:$774,900
- Price per sq. ft.:$222.67
About this home
Welcome to this beautiful home in Coachman Estates, a wonderful Barrington subdivision known for its spacious lots, peaceful streets, and inviting neighborhood atmosphere. Set on 2.8 acres, this property offers more than 2,400 square feet of living space with plenty of room both inside and out. The home features three generously sized bedrooms, including a spacious primary suite with a walk-in closet and private full bath. A second full bathroom serves the additional bedrooms. The finished third floor adds valuable flexibility and is currently being used as a game room and additional bedroom perfect for guests, hobbies, a home office, or recreation. Outside, the expansive, open yard provides plenty of space for children and pets to play, entertaining, gardening, or simply enjoying the peaceful surroundings. An enclosed swim spa adds another great option for relaxing and enjoying the property year-round. Energy efficiency is another standout feature. The home includes 15.6 kW of owned solar panels, which have helped keep the current family of five's annual electric costs to approximately $1,000 for the entire year, a tremendous long-term benefit for the next owners. And when it comes to education, Barrington offers school choice, with the opportunity to choose from three area high schools when that time comes. With its combination of acreage, flexible living space, outdoor amenities, and owned solar, this home offers a wonderful opportunity in a desirable Barrington neighborhood. The home is ready for its new owners and easy to show, schedule your private viewing today!...
Contact an agent
Home facts
- Year built:2010
- Listing ID #:5109433
- Added:1 day(s) ago
- Updated:September 12, 2026 at 11:16 AM
Rooms and interior
- Bedrooms:3
- Total bathrooms:3
- Full bathrooms:2
- Rooms Total:7
- Flooring:Carpet, Laminate
- Kitchen Description:Dishwasher, Microwave, Refrigerator
- Basement Description:Concrete, Concrete Floor, Partially Finished, Walkout
- Living area:2,469 sq. ft.
Heating and cooling
- Cooling:Mini Split, Multi-zone
- Heating:Baseboard, Direct Vent, Electric, Heat Pump, Hot Water, Multi Fuel, Multi Zone, Oil
Structure and exterior
- Roof:Asphalt Shingle
- Year built:2010
- Building area:2,469 sq. ft.
- Lot area:2.89 Acres
- Levels:2.5 Story
Schools
- High school:Choice
- Middle school:Barrington Middle
- Elementary school:Barrington Elementary
Utilities
- Sewer:Concrete, Private, Septic
Finances and disclosures
- Price:$774,900
- Price per sq. ft.:$222.67
- Tax amount:$11,319 (2025)
Features and amenities
- Appliances:Refrigerator, Washer
- Laundry features:Dryer, Washer
- Amenities:Circuit Breaker(s), Net Meter
Parking
- Parking description:Paved Driveway
- Garage spaces:2
 Copyright 2026 Prime MLS, Inc. All rights reserved. This information is deemed reliable, but not guaranteed. The data relating to real estate displayed on this Site comes in part from the IDX Program of Prime MLS. The information being provided is for consumers’ personal, noncommercial use and may not be used for any purpose other than to identify prospective properties consumers may be interested in purchasing. Data last updated September 12, 2026 NH_NNEREN Member Broker: Nicholas Maclure
New listings near 79 Coachman Drive
- Coming Soon
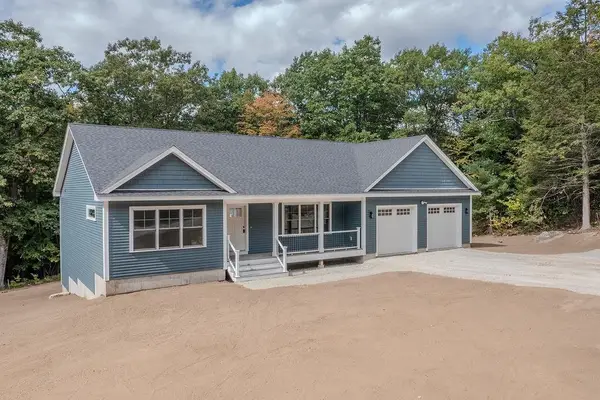 $899,900Coming Soon3 beds 3 baths2,300 sq. ft.
19 Deer Ridge Drive, Barrington, NH 03825
MLS# 5109371Listed by: PROFOUND NEW ENGLAND REAL ESTATE - Open Sat, 11am to 2pmNew
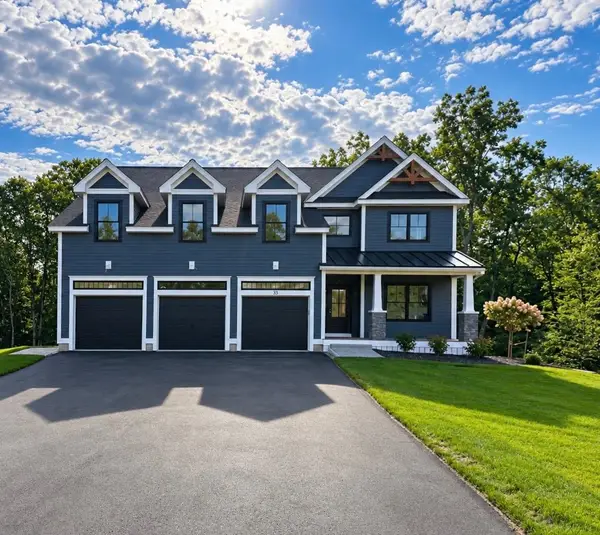 $2,299,000Active4 beds 4 baths4,528 sq. ft.
33 Signature Drive #Lot 5, Exeter, NH 03825
MLS# 5109489Listed by: THE GOVE GROUP REAL ESTATE, LLC - Open Sat, 10:30am to 12pmNew
 $389,900Active2 beds 2 baths1,486 sq. ft.
21 Cattail Lane, Barrington, NH 03825
MLS# 5108882Listed by: NEW SPACE REAL ESTATE, LLC - New
 $450,000Active3 beds 1 baths1,248 sq. ft.
272 Old Concord Turnpike, Barrington, NH 03825
MLS# 5108716Listed by: RE/MAX SHORELINE - New
 $500,000Active3 beds 2 baths2,422 sq. ft.
7 James Henry Drive, Barrington, NH 03825
MLS# 5108152Listed by: REAL BROKER NH, LLC - Open Sat, 10am to 12pmNew
 $689,000Active3 beds 3 baths2,108 sq. ft.
40 Thatcher Way, Barrington, NH 03825
MLS# 5107893Listed by: KW COASTAL AND LAKES & MOUNTAINS REALTY - Open Sat, 11am to 1pm
 $1,395,000Pending4 beds 4 baths3,985 sq. ft.
30 Mendums Landing Road, Barrington, NH 03825
MLS# 5107711Listed by: TATE & FOSS SOTHEBY'S INTERNATIONAL RLTY - New
 $229,900Active2 beds 1 baths912 sq. ft.
668 Washington Street, Barrington, NH 03825
MLS# 5107694Listed by: GREAT ISLAND REALTY LLC  $425,000Pending1 beds 2 baths1,030 sq. ft.
217 Greenhill Road, Barrington, NH 03825
MLS# 5107606Listed by: RE/MAX SHORELINE


Protect your home and budget from life's surprises with an Assurant Home Warranty, backed by a partner that supports you through every step of homeownership. Explore Plans.
©2026 Century 21 Real Estate LLC. All rights reserved. CENTURY 21®, the CENTURY 21 Logo and C21® are service marks owned by Century 21 Real Estate LLC. Century 21 Real Estate LLC fully supports the principles of the Fair Housing Act and the Equal Opportunity Act. Each office is independently owned and operated. Listing information is deemed reliable but not guaranteed accurate.