
95 Castle Rock Road, Barrington, NH 03825
Local realty services provided by:CENTURY 21 McLennan & Company
95 Castle Rock Road,Barrington, NH 03825
$450,000
- 2 Beds
- 1 Baths
- 1,136 sq. ft.
- Single family
- Coming Soon
Upcoming open houses
- Sat, Sep 1910:00 am - 12:00 pm
- Sun, Sep 2010:00 am - 11:30 am
Listed by: chris hanson
Office: lamacchia realty, inc.603-791-4992
MLS#:5109884
Source:PrimeMLS
Price summary
- Price:$450,000
- Price per sq. ft.:$213.17
- Monthly HOA dues:$55
About this home
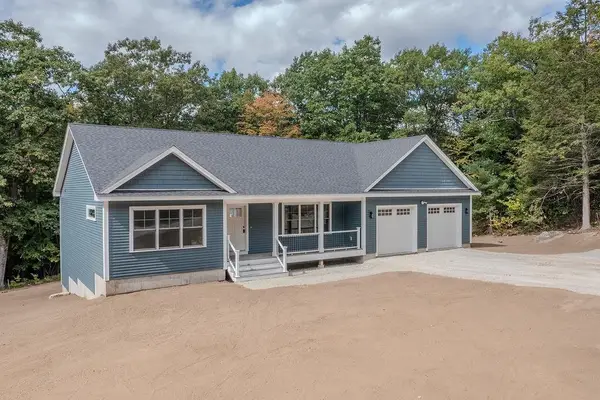
Welcome home to this beautifully maintained, move-in ready ranch that perfectly combines comfort, style, and convenience. From the moment you enter inside, you will love the bright and sunfilled open-concept living space, featuring gorgeous hardwood floors that flow seamlessly throughout the main level. The spacious living area centers around a large picture window, flooding the home with natural light. The updated Eat-In Kitchen boasting sleek stainless steel appliances, a breakfast bar with additional seating for casual dining, and an adjacent dining area perfect for family meals. Head down the hall to discover the quiet sleeping quarters, featuring, a spacious primary bedroom complete with ample closet space, an additional bright bedrooms & a well-appointed full bathroom. The partilly finished basement offers a dedicated office. Head through the sliding glass doors off the kitchen and onto your private back deck. Nestled on a generous 1-acre lot, the expansive backyard is surrounded by nature and offers endless possibilities. Whether you want to host summer barbecues, start a garden, or simply relax and enjoy the peaceful sounds of nature, this property has the space for it all. There is absolutely nothing left for you to do but unpack, settle in, and start making memories today! Showings start at first open house....
Contact an agent
Home facts
- Year built:2003
- Listing ID #:5109884
- Updated:September 17, 2026 at 10:33 AM
Rooms and interior
- Bedrooms:2
- Total bathrooms:1
- Full bathrooms:1
- Rooms Total:6
- Flooring:Hardwood
- Basement Description:Interior, Interior Access, Walkout
- Living area:1,136 sq. ft.
Heating and cooling
- Heating:Baseboard, Hot Water, Oil
Structure and exterior
- Roof:Metal
- Year built:2003
- Building area:1,136 sq. ft.
- Lot area:1 Acres
- Levels:1 Story
Utilities
- Sewer:Private
Finances and disclosures
- Price:$450,000
- Price per sq. ft.:$213.17
- Tax amount:$5,752 (2024)
Features and amenities
- Amenities:Circuit Breaker(s)
Parking
- Parking description:Paved Driveway
 Copyright 2026 Prime MLS, Inc. All rights reserved. This information is deemed reliable, but not guaranteed. The data relating to real estate displayed on this Site comes in part from the IDX Program of Prime MLS. The information being provided is for consumers’ personal, noncommercial use and may not be used for any purpose other than to identify prospective properties consumers may be interested in purchasing. Data last updated September 17, 2026 NH_NNEREN Member Broker: Janet McLennan
New listings near 95 Castle Rock Road
- Coming SoonOpen Sat, 10:30am to 12pm
 $500,000Coming Soon2 beds 1 baths1,311 sq. ft.
396 Mica Point Road, Barrington, NH 03825
MLS# 5110093Listed by: KW COASTAL AND LAKES & MOUNTAINS REALTY/ROCHESTER - Coming SoonOpen Sat, 10am to 12pm
 $450,000Coming Soon2 beds 1 baths1,136 sq. ft.
95 Castle Rock Road, Barrington, NH 03825
MLS# 5109884Listed by: LAMACCHIA REALTY, INC. - New
 $649,900Active3 beds 3 baths2,100 sq. ft.
126 Hall Road, Barrington, NH 03825
MLS# 5110193Listed by: SIMPLY SELL REALTY - Open Fri, 4 to 6pmNew
 $738,800Active3 beds 3 baths3,031 sq. ft.
373 Pondhill Road, Barrington, NH 03825
MLS# 5110147Listed by: KW COASTAL AND LAKES & MOUNTAINS REALTY - New
 $189,500Active2 beds 2 baths1,152 sq. ft.
25 Third Street, Barrington, NH 03825
MLS# 5109558Listed by: EXP REALTY - Open Sat, 11am to 1pmNew
 $849,900Active3 beds 3 baths2,300 sq. ft.
19 Deer Ridge Drive, Barrington, NH 03825
MLS# 5109371Listed by: PROFOUND NEW ENGLAND REAL ESTATE - New
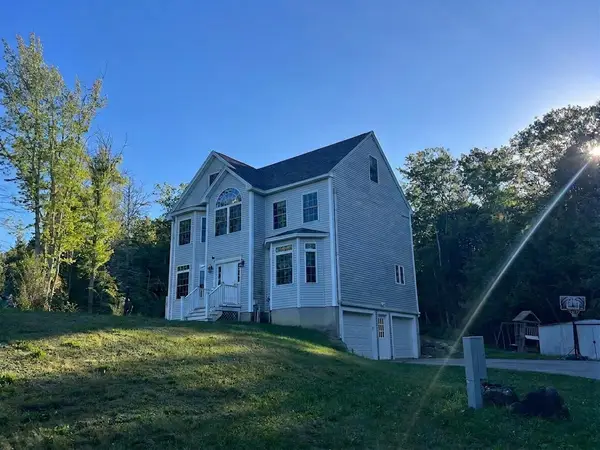 $774,900Active3 beds 3 baths2,469 sq. ft.
79 Coachman Drive, Barrington, NH 03825
MLS# 5109433Listed by: RE/MAX SHORELINE - New
 $389,900Active2 beds 2 baths1,486 sq. ft.
21 Cattail Lane, Barrington, NH 03825
MLS# 5108882Listed by: NEW SPACE REAL ESTATE, LLC - New
 $450,000Active3 beds 1 baths1,248 sq. ft.
272 Old Concord Turnpike, Barrington, NH 03825
MLS# 5108716Listed by: RE/MAX SHORELINE  $500,000Active3 beds 2 baths2,422 sq. ft.
7 James Henry Drive, Barrington, NH 03825
MLS# 5108152Listed by: REAL BROKER NH, LLC


Protect your home and budget from life's surprises with an Assurant Home Warranty, backed by a partner that supports you through every step of homeownership. Explore Plans.
©2026 Century 21 Real Estate LLC. All rights reserved. CENTURY 21®, the CENTURY 21 Logo and C21® are service marks owned by Century 21 Real Estate LLC. Century 21 Real Estate LLC fully supports the principles of the Fair Housing Act and the Equal Opportunity Act. Each office is independently owned and operated. Listing information is deemed reliable but not guaranteed accurate.