
50 Monroe Road, Bath, NH 05051
Local realty services provided by:CENTURY 21 Farm & Forest
50 Monroe Road,Bath, NH 05051
$325,000
- 2 Beds
- 2 Baths
- - sq. ft.
- Single family
- Active
Listed by: heidi debrino
Office: lyman realty603-747-2796
MLS#:5115131
Source:PrimeMLS
Price summary
- Price:$325,000
About this home
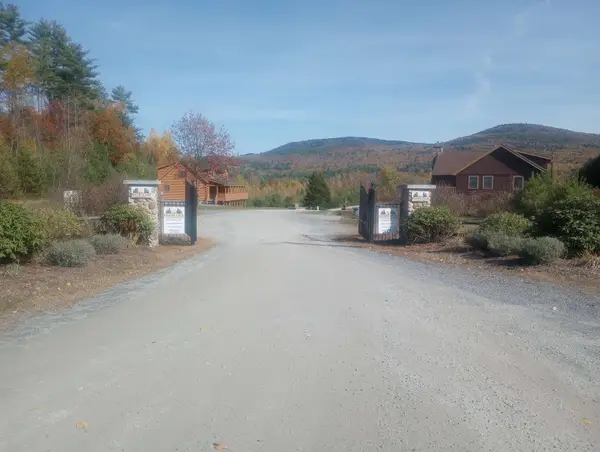
Waterfront lovers Attention! You won't find another like it. Nestled privately off the road you will be listening and watching the the Ammonoosuc Falls and the Historic Woodsville/Bath covered bridge. With Mt. Gardner at your back you'll view the Ammonoosuc River Valley to the North the spot is well WOW. The house needs to be completed to your tastes and then it's just Home Sweet Home! Please do not drive in without appointment.
Contact an agent
Home facts
- Year built:2004
- Listing ID #:5115131
- Added:2 day(s) ago
- Updated:October 24, 2026 at 11:28 AM
Rooms and interior
- Bedrooms:2
- Total bathrooms:2
- Rooms Total:4
- Kitchen Description:Refrigerator
- Basement Description:Climate Controlled, Concrete, Concrete Floor, Exterior Access, Full, Insulated, Interior, Interior Access
Heating and cooling
- Heating:Radiant
Structure and exterior
- Roof:Asphalt Shingle
- Year built:2004
- Lot area:1.38 Acres
- Levels:1 Story
Schools
- High school:Choice
- Middle school:Haverhill Cooperative Middle
Utilities
- Sewer:On Site Septic Exists
Finances and disclosures
- Price:$325,000
- Tax amount:$4,136 (2025)
Features and amenities
- Appliances:Refrigerator
- Amenities:Circuit Breaker(s)
Parking
- Parking description:Paved Driveway
- Garage spaces:2
 Copyright 2026 Prime MLS, Inc. All rights reserved. This information is deemed reliable, but not guaranteed. The data relating to real estate displayed on this Site comes in part from the IDX Program of Prime MLS. The information being provided is for consumers’ personal, noncommercial use and may not be used for any purpose other than to identify prospective properties consumers may be interested in purchasing. Data last updated October 24, 2026 NH_NNEREN Member Broker: Nicholas Maclure
New listings near 50 Monroe Road
- New
 $70,000Active0.69 Acres
Fenn Way Circle #20, Bath, NH 03740
MLS# 5115290Listed by: AUTUMN LEAVES REAL ESTATE - New
 $70,000Active0.65 Acres
Fenn Way Circle #21, Bath, NH 03740
MLS# 5115295Listed by: AUTUMN LEAVES REAL ESTATE - New
 $70,000Active0.76 Acres
Fenn Way Circle #22, Bath, NH 03740
MLS# 5115300Listed by: AUTUMN LEAVES REAL ESTATE - New
 $70,000Active0.8 Acres
Fenn Way Circle #23, Bath, NH 03740
MLS# 5115303Listed by: AUTUMN LEAVES REAL ESTATE - New
 $70,000Active0.9 Acres
Buck Lane #6, Bath, NH 03740
MLS# 5115307Listed by: AUTUMN LEAVES REAL ESTATE - New
 $80,000Active0.82 Acres
Fenn Way Circle #12, Bath, NH 03740
MLS# 5115281Listed by: AUTUMN LEAVES REAL ESTATE - New
 $70,000Active0.81 Acres
Fenn Way Circle #29, Bath, NH 03740
MLS# 5115288Listed by: AUTUMN LEAVES REAL ESTATE - New
 $85,000Active2.2 Acres
Blue Trail, Bath, NH 03740
MLS# 5115175Listed by: BADGER PEABODY & SMITH REALTY - New
 $85,000Active1.54 Acres
Fenn Way Circle #9, Bath, NH 03740
MLS# 5115091Listed by: AUTUMN LEAVES REAL ESTATE


Protect your home and budget from life's surprises with an Assurant Home Warranty, backed by a partner that supports you through every step of homeownership. Explore Plans.
©2026 Century 21 Real Estate LLC. All rights reserved. CENTURY 21®, the CENTURY 21 Logo and C21® are service marks owned by Century 21 Real Estate LLC. Century 21 Real Estate LLC fully supports the principles of the Fair Housing Act and the Equal Opportunity Act. Each office is independently owned and operated. Listing information is deemed reliable but not guaranteed accurate.