
Lot 3 Westview Road #Lot 3 - The Saffron Floor Plan, Bedford, NH 03110
Local realty services provided by:CENTURY 21 Barbara Patterson
Listed by: cheryl zarellaCell: 603-714-5647
Office: coldwell banker realty bedford nh603-471-0777
MLS#:5101523
Source:PrimeMLS
Price summary
- Price:$1,299,900
About this home
Completed and ready to move into, this exceptional new construction home by Graystone Builders showcases the sought after Saffron Floor Plan, perfectly positioned on nearly 2 acres in the heart of Bedford. Designed with timeless Cape style architecture and modern functionality, this stunning residence offers a welcoming front porch with beautiful sunset views, soaring ceilings, and beautifully appointed open living spaces filled with natural light. The elegant living room features shadow box molding, custom built ins, and a gas fireplace, creating a warm and inviting space for everyday living and entertaining. The gourmet kitchen is thoughtfully designed with quality finishes, abundant cabinetry, generous workspace, and an effortless flow into the dining and living areas. A private study, dining area, mudroom with custom built ins, oversized great room, and screened porch overlooking the private backyard complete the main level. The second floor offers four spacious bedrooms, including a luxurious primary suite with a spa inspired bath and generous walk in closet, along with the convenience of a second floor laundry room. Built with energy efficient construction and exceptional craftsmanship throughout, this home delivers the perfect balance of comfort, style, and quality. Flexible floor plan allows you to add a first floor primary in the great room, just add plumbing for a future first floor primary suite. Enjoy peaceful evenings from the inviting front porch as you take in spectacular sunset views. Experience luxury new construction in one of Bedford's most desirable locations....
Contact an agent
Home facts
- Year built:2026
- Listing ID #:5101523
- Updated:July 26, 2026 at 10:37 AM
Rooms and interior
- Bedrooms:4
- Total bathrooms:3
- Full bathrooms:3
- Rooms Total:8
- Flooring:Carpet, Hardwood, Tile
- Kitchen Description:Dishwasher, Microwave, Refrigerator
- Basement Description:Unfinished, Walkout
Heating and cooling
- Cooling:Central AC
- Heating:Forced Air
Structure and exterior
- Roof:Asphalt Shingle
- Year built:2026
- Levels:2 Story
Schools
- High school:Bedford High School
- Middle school:Ross A Lurgio Middle School
- Elementary school:Memorial School
Utilities
- Sewer:Private
Finances and disclosures
- Price:$1,299,900
Features and amenities
- Appliances:Refrigerator
- Amenities:Circuit Breaker(s)
Parking
- Parking description:Paved Driveway
- Garage spaces:2
 Copyright 2026 Prime MLS, Inc. All rights reserved. This information is deemed reliable, but not guaranteed. The data relating to real estate displayed on this Site comes in part from the IDX Program of Prime MLS. The information being provided is for consumers’ personal, noncommercial use and may not be used for any purpose other than to identify prospective properties consumers may be interested in purchasing. Data last updated July 26, 2026 NH_NNEREN Member Broker: Jerry Tatlock
New listings near Lot 3 Westview Road #Lot 3 - The Saffron Floor Plan
- Coming Soon
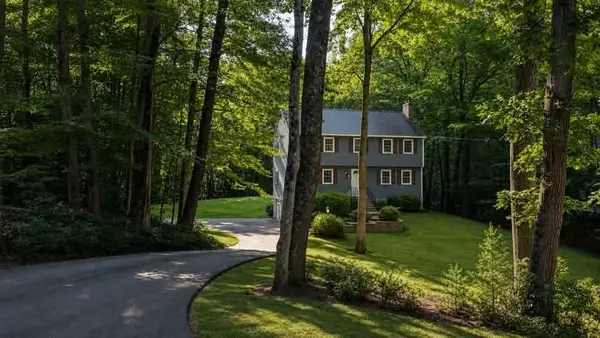 $749,900Coming Soon4 beds 3 baths
34 Olde Lantern Road, Bedford, NH 03110
MLS# 5101571Listed by: ERWIN REAL ESTATE - Open Sun, 12 to 2pmNew
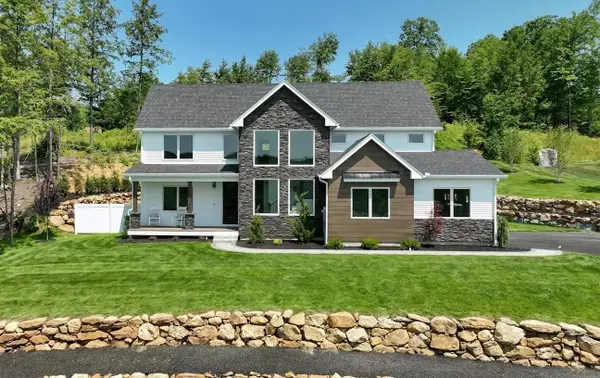 $1,595,000Active4 beds 4 baths3,359 sq. ft.
25 Indian Rock Road, Bedford, NH 03110
MLS# 5101526Listed by: BHGRE MASIELLO BEDFORD - Open Sun, 1 to 2:30pmNew
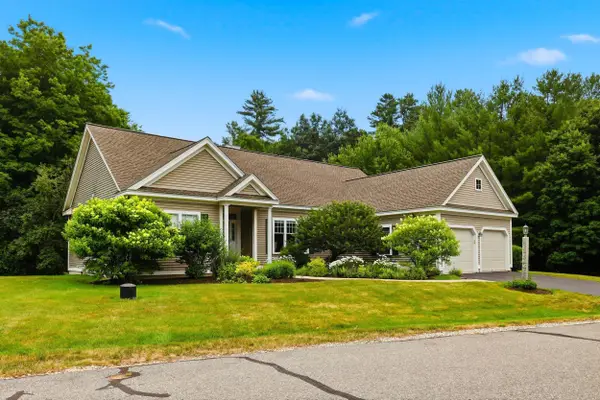 $850,000Active2 beds 2 baths2,370 sq. ft.
17 Hancock Drive, Bedford, NH 03110
MLS# 5101451Listed by: KELLER WILLIAMS REALTY-METROPOLITAN - New
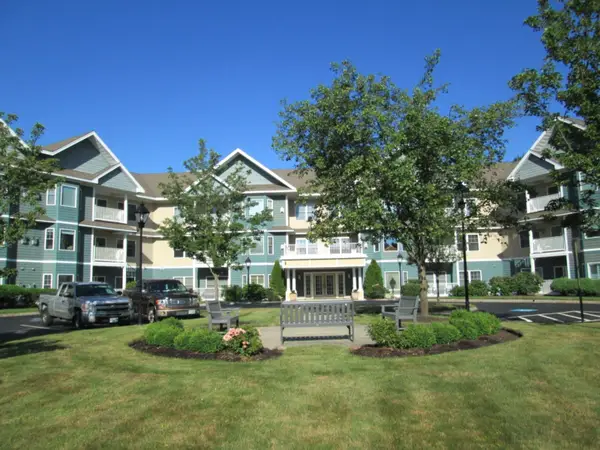 $550,000Active2 beds 2 baths1,875 sq. ft.
65 Hawthorne Drive #110, Bedford, NH 03110
MLS# 5100997Listed by: OWNERENTRY.COM - New
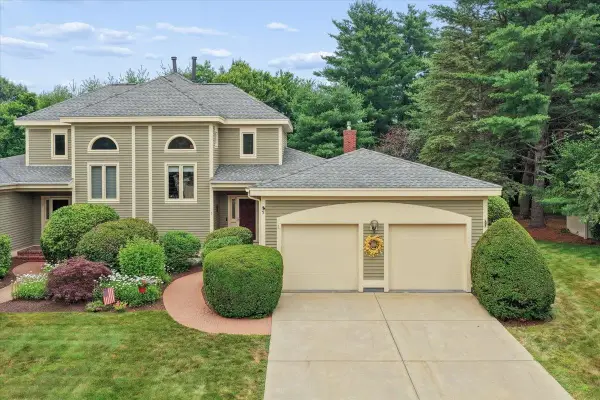 $899,000Active2 beds 4 baths3,622 sq. ft.
5 Pebble Beach Drive, Bedford, NH 03110
MLS# 5100616Listed by: NELSON REAL ESTATE NH, LLC 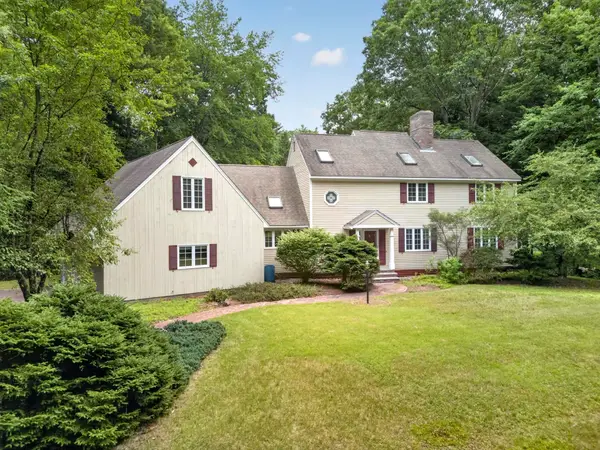 $775,000Pending4 beds 3 baths3,651 sq. ft.
62 Hearthside Circle, Bedford, NH 03110
MLS# 5100166Listed by: KELLER WILLIAMS REALTY-METROPOLITAN- Open Sun, 11am to 1pmNew
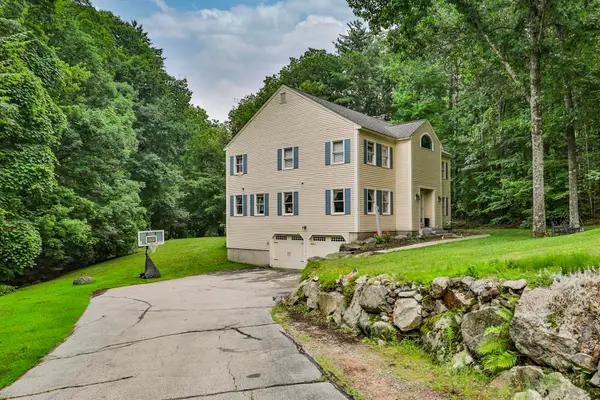 $899,000Active4 beds 4 baths3,218 sq. ft.
41 Wellesley Drive, Bedford, NH 03110
MLS# 5100297Listed by: RE/MAX SYNERGY - New
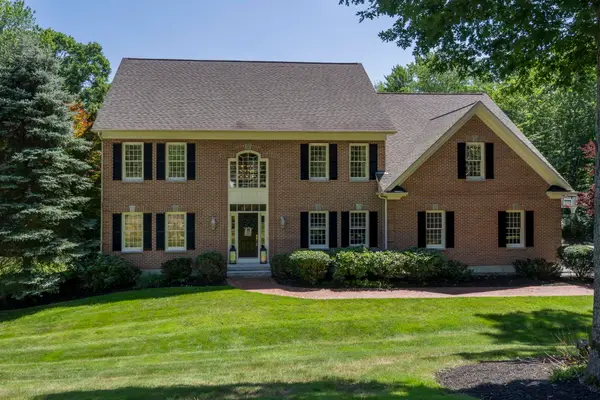 $1,250,000Active4 beds 3 baths3,542 sq. ft.
35 Colonel Daniels Drive, Bedford, NH 03110
MLS# 5100230Listed by: KELLER WILLIAMS REALTY-METROPOLITAN - New
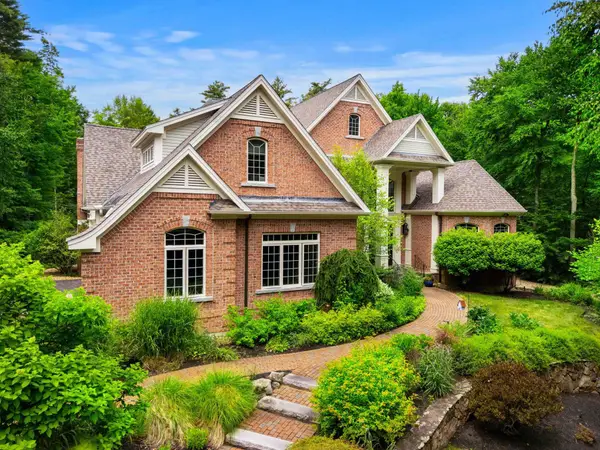 $3,250,000Active4 beds 5 baths5,911 sq. ft.
43 Newfane Road, Bedford, NH 03110
MLS# 5099918Listed by: COLDWELL BANKER REALTY BEDFORD NH


Protect your home and budget from life's surprises with an Assurant Home Warranty, backed by a partner that supports you through every step of homeownership. Explore Plans.
©2026 Century 21 Real Estate LLC. All rights reserved. CENTURY 21®, the CENTURY 21 Logo and C21® are service marks owned by Century 21 Real Estate LLC. Century 21 Real Estate LLC fully supports the principles of the Fair Housing Act and the Equal Opportunity Act. Each office is independently owned and operated. Listing information is deemed reliable but not guaranteed accurate.