
156 Seavey Road, Belmont, NH 03220
Local realty services provided by:CENTURY 21 McLennan & Company
156 Seavey Road,Belmont, NH 03220
$399,999
- 3 Beds
- 1 Baths
- 1,112 sq. ft.
- Single family
- Active
Upcoming open houses
- Sun, Aug 2312:00 pm - 02:00 pm
Listed by: travis clark
Office: keeler family realtors603-225-3353
MLS#:5105641
Source:PrimeMLS
Price summary
- Price:$399,999
- Price per sq. ft.:$210.08
About this home
Welcome to 156 Seavey Road, a wonderful opportunity to own 7.19 private acres in the heart of Belmont, New Hampshire. This classic one level ranch combines a well-built, move in ready home with the rare bonus of true equestrian amenities and long term land potential a combination that's hard to find in today's market. Inside, the 1,112 square foot layout offers 3 bedrooms and 1 full bathroom, all arranged on a single level for easy living. Warm hardwood flooring flows through the main living spaces, and the eat-in kitchen connects seamlessly to the dining and living rooms, creating an open, functional flow. A full basement with walk-up access adds valuable storage, with room to finish additional living space down the road. Outside is where this property shines. The level, park-like lot is complemented by a barn built for two horses and a fenced paddock, making it ideal for horse owners or hobby farmers. A large attached two-car garage includes direct entry and a built-in workshop, plus a paved driveway offers ample off-street parking. For those thinking beyond today, the lot may meet Town of Belmont subdivision specifications and offers potential for a one-lot subdivision — a valuable option for future value or multi-generational living (buyer to confirm with the Town). Location is equally appealing: Belmont High School is a short walk down Seavey Road, and the home is minutes from local schools, shopping, and everything the Lakes Region offers, from boating to year-round recreation. Come see the space, the setting, and the possibilities for yourself. Seller is a licensed agent....
Contact an agent
Home facts
- Year built:1950
- Listing ID #:5105641
- Added:3 day(s) ago
- Updated:August 23, 2026 at 10:58 AM
Rooms and interior
- Bedrooms:3
- Total bathrooms:1
- Full bathrooms:1
- Rooms Total:6
- Flooring:Hardwood, Laminate, Vinyl Plank
- Kitchen Description:Dishwasher, Refrigerator
- Basement Description:Bulkhead, Concrete, Concrete Floor, Crawl Space, Daylight, Exterior Access, Full, Interior Access, Unfinished, Walkout
- Living area:1,112 sq. ft.
Heating and cooling
- Heating:Hot Air
Structure and exterior
- Roof:Shingle
- Year built:1950
- Building area:1,112 sq. ft.
- Lot area:7.19 Acres
- Levels:1 Story
Utilities
- Sewer:Private
Finances and disclosures
- Price:$399,999
- Price per sq. ft.:$210.08
- Tax amount:$5,577 (2025)
Features and amenities
- Appliances:Exhaust Fan, Refrigerator, Washer
- Laundry features:Dryer, Washer
- Amenities:220 Volt, Circuit Breaker(s)
Parking
- Parking description:Paved Driveway
- Garage spaces:2
 Copyright 2026 Prime MLS, Inc. All rights reserved. This information is deemed reliable, but not guaranteed. The data relating to real estate displayed on this Site comes in part from the IDX Program of Prime MLS. The information being provided is for consumers’ personal, noncommercial use and may not be used for any purpose other than to identify prospective properties consumers may be interested in purchasing. Data last updated August 23, 2026 NH_NNEREN Member Broker: Janet McLennan
New listings near 156 Seavey Road
- New
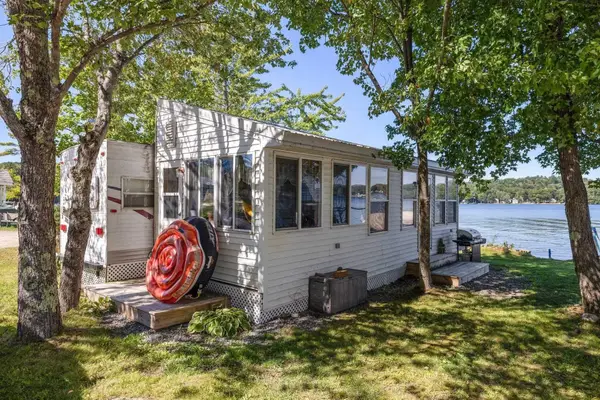 $299,900Active1 beds 1 baths604 sq. ft.
1 Morway Lane, Belmont, NH 03220
MLS# 5106273Listed by: BHHS VERANI BELMONT - New
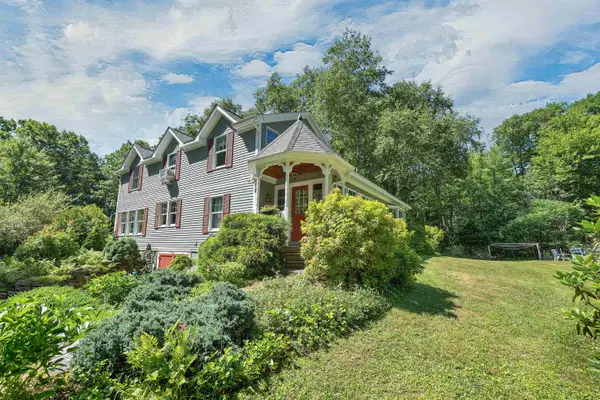 $514,000Active2 beds 2 baths1,916 sq. ft.
27 Swallow Road, Belmont, NH 03220
MLS# 5105927Listed by: COLDWELL BANKER REALTY GILFORD NH - New
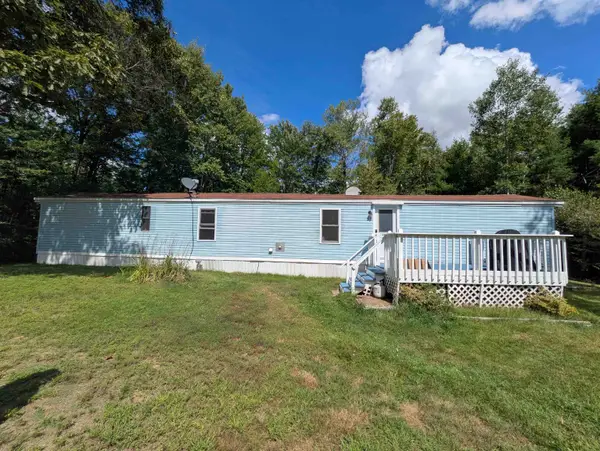 $149,900Active2 beds 1 baths1,241 sq. ft.
23 Valley Drive, Belmont, NH 03220
MLS# 5105769Listed by: MOUNTAIN SIDE PROPERTIES, LLC - New
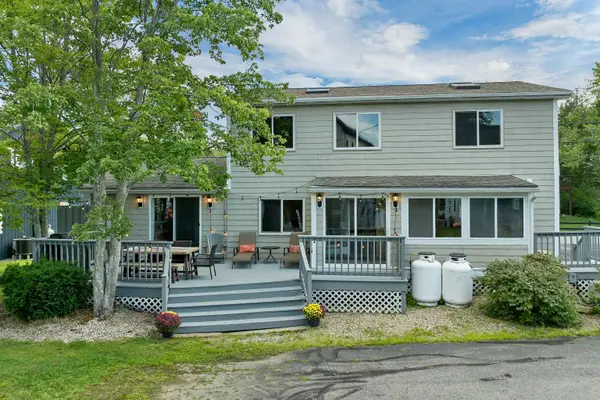 $925,000Active4 beds 3 baths1,998 sq. ft.
80 Sunset Drive, Belmont, NH 03220
MLS# 5105497Listed by: COLDWELL BANKER REALTY CENTER HARBOR NH - New
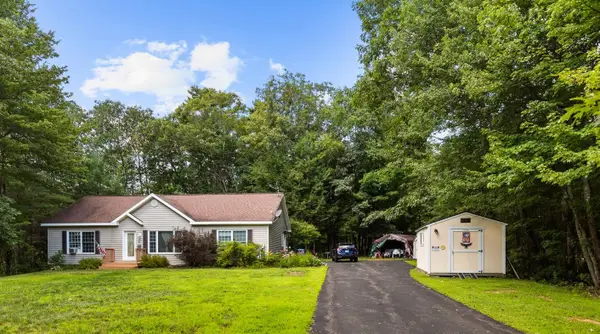 $475,000Active3 beds 2 baths1,456 sq. ft.
2 Potter Road, Belmont, NH 03220
MLS# 5104933Listed by: KW COASTAL AND LAKES & MOUNTAINS REALTY/MEREDITH - New
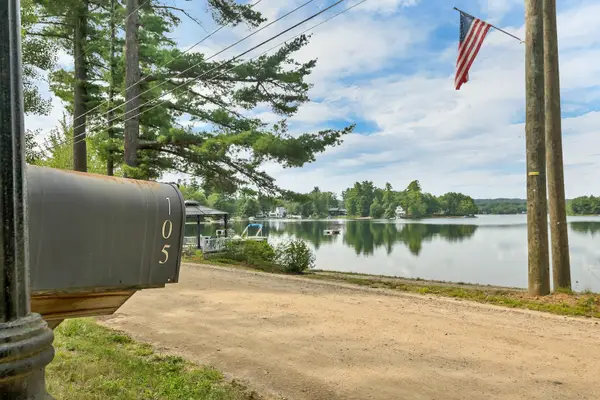 $775,000Active3 beds 2 baths2,091 sq. ft.
105 Gardners Grove Road, Belmont, NH 03220
MLS# 5104777Listed by: STARR REALTY - New
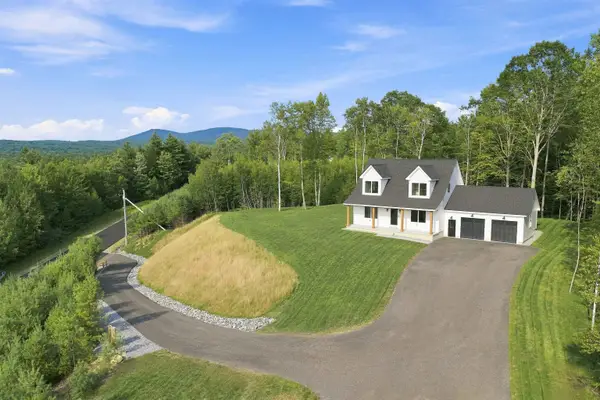 $899,900Active3 beds 3 baths1,870 sq. ft.
36 Grimstone Drive, Belmont, NH 03220
MLS# 5104721Listed by: KEELER FAMILY REALTORS 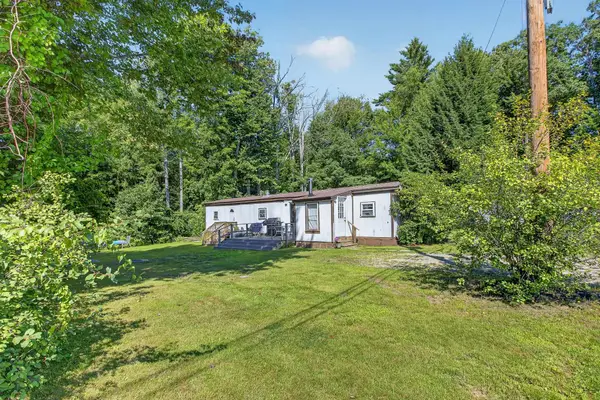 $85,000Pending2 beds 1 baths720 sq. ft.
38 Cherry Street, Belmont, NH 03220
MLS# 5104562Listed by: RE/MAX SYNERGY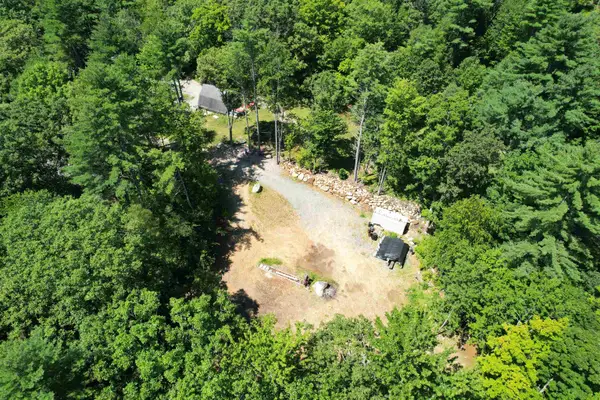 $130,000Active0.98 Acres
00 Durrell Mountain Road, Belmont, NH 03220
MLS# 5104195Listed by: KELLER WILLIAMS REALTY METRO-CONCORD


Protect your home and budget from life's surprises with an Assurant Home Warranty, backed by a partner that supports you through every step of homeownership. Explore Plans.
©2026 Century 21 Real Estate LLC. All rights reserved. CENTURY 21®, the CENTURY 21 Logo and C21® are service marks owned by Century 21 Real Estate LLC. Century 21 Real Estate LLC fully supports the principles of the Fair Housing Act and the Equal Opportunity Act. Each office is independently owned and operated. Listing information is deemed reliable but not guaranteed accurate.