
20 Hicks Road, Belmont, NH 03220
Local realty services provided by:CENTURY 21 TheOne
Upcoming open houses
- Sun, Aug 0901:00 pm - 03:00 pm
Listed by: the platinum groupchriskelly@baysidenh.net
Office: re/max innovative bayside603-279-0079
MLS#:5102078
Source:PrimeMLS
Price summary
- Price:$895,000
- Price per sq. ft.:$246.15
About this home
Nestled on a private country lane just off historic Old Province Road, this lovingly restored antique Cape blends timeless charm with modern comfort. Set on 1.5 scenic acres and offering 5 bedrooms, 3 baths, and approximately 3,000 square feet of living space, there's plenty of room for family, guests, and entertaining. Currently configured to sleep up to 16, the home also has a proven short-term rental history. The exceptional outdoor living spaces feature beautiful perennial gardens, stone patios, a fire pit, cozy bistro lighting, an outdoor bar, and a spacious screened porch. The large barn is perfect for storage, a gentleman's farm, workshop, or seasonal game room. Inside, you'll find the warmth and character of exposed antique beams, wide pine floors, and thoughtful updates throughout. The beautifully remodeled custom kitchen opens to both the fireplaced living room and spacious family room, creating the perfect gathering space. A first-floor bedroom offers direct access to a 3/4 bath. Upstairs are the primary bedroom, laundry area, and another bedroom, while two additional bedrooms are located above the attached two-car garage. Whether you're searching for a year-round residence, a Lakes Region getaway, or a turnkey investment property, this home delivers. Conveniently located just minutes from Gunstock Mountain Resort, the Bank of NH Pavilion, Lake Winnisquam, and Lake Winnipesaukee, you'll enjoy four-season recreation and entertainment nearby. The home is currently operated as a successful short-term rental, so advance notice may be required for showings. Seller is willing to sell the property furnished. This is a rare opportunity to own a beautifully restored historic home with exceptional income potential....
Contact an agent
Home facts
- Year built:1783
- Listing ID #:5102078
- Added:1 day(s) ago
- Updated:July 29, 2026 at 03:44 AM
Rooms and interior
- Bedrooms:5
- Total bathrooms:3
- Full bathrooms:2
- Rooms Total:11
- Flooring:Hardwood, Laminate, Softwood
- Kitchen Description:Dishwasher, Microwave, Refrigerator, Wine Cooler
- Basement Description:Crawl Space, Interior, Interior Access, Unfinished
- Living area:3,089 sq. ft.
Heating and cooling
- Heating:Baseboard, Hot Water, Multi Zone
Structure and exterior
- Roof:Metal
- Year built:1783
- Building area:3,089 sq. ft.
- Lot area:1.5 Acres
- Levels:1 3/4 Story
Schools
- High school:Belmont High School
- Middle school:Belmont Middle School
- Elementary school:Belmont Elementary
Utilities
- Sewer:Concrete, Leach Field, Private, Septic, Septic Design Available
Finances and disclosures
- Price:$895,000
- Price per sq. ft.:$246.15
- Tax amount:$9,668 (2026)
Features and amenities
- Appliances:Refrigerator, Washer, Wine Cooler
- Laundry features:Dryer, Washer
Parking
- Parking description:Crushed Stone Driveway, Gravel Driveway
- Garage spaces:2
 Copyright 2026 Prime MLS, Inc. All rights reserved. This information is deemed reliable, but not guaranteed. The data relating to real estate displayed on this Site comes in part from the IDX Program of Prime MLS. The information being provided is for consumers’ personal, noncommercial use and may not be used for any purpose other than to identify prospective properties consumers may be interested in purchasing. Data last updated July 29, 2026
New listings near 20 Hicks Road
- New
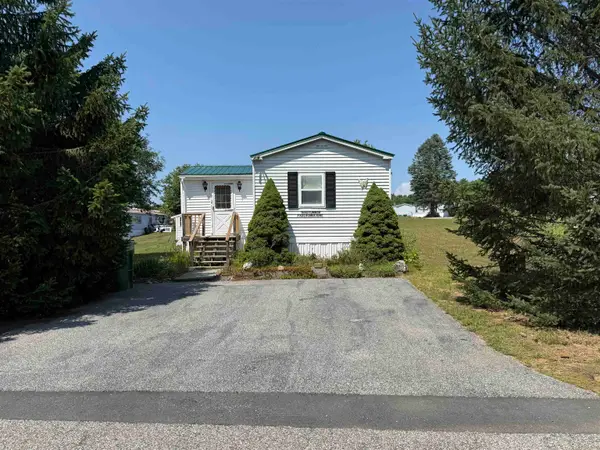 $138,000Active3 beds 1 baths994 sq. ft.
16 Autumn Drive, Belmont, NH 03220
MLS# 5101903Listed by: COLDWELL BANKER REALTY GILFORD NH - New
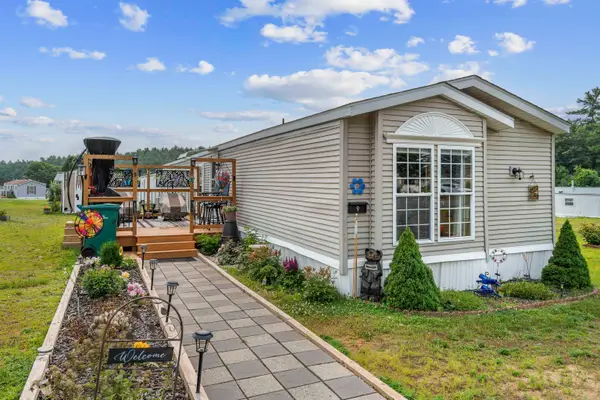 $170,000Active3 beds 2 baths1,223 sq. ft.
9 Saint Joseph Drive, Belmont, NH 03220
MLS# 5101260Listed by: EXP REALTY - New
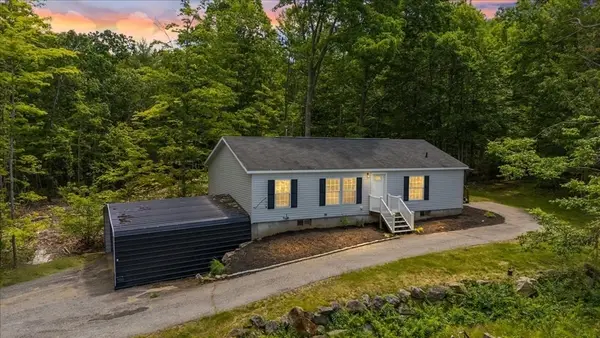 $499,900Active3 beds 2 baths1,296 sq. ft.
98 Hurricane Rd, Belmont, NH 03220
MLS# 73552329Listed by: LAER Realty Partners 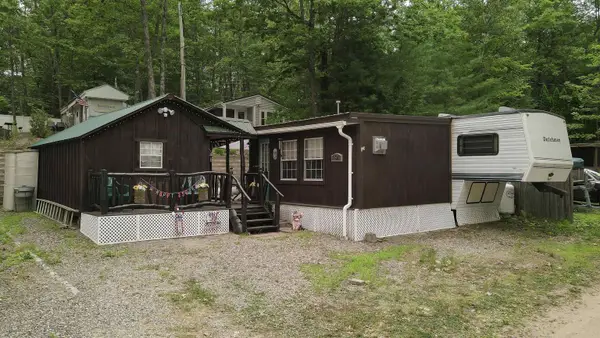 $234,900Active1 beds 2 baths740 sq. ft.
9 Eagle Drive, Belmont, NH 03220
MLS# 5100222Listed by: COLDWELL BANKER REALTY BEDFORD NH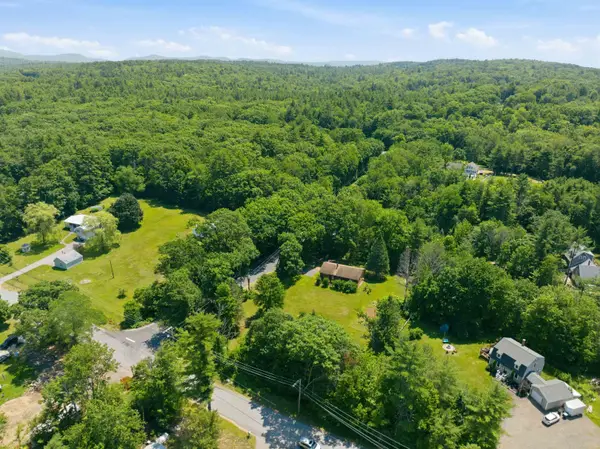 $500,000Active3 beds 2 baths1,288 sq. ft.
8 Bean Hill Road, Belmont, NH 03220
MLS# 5100178Listed by: KW COASTAL AND LAKES & MOUNTAINS REALTY/MEREDITH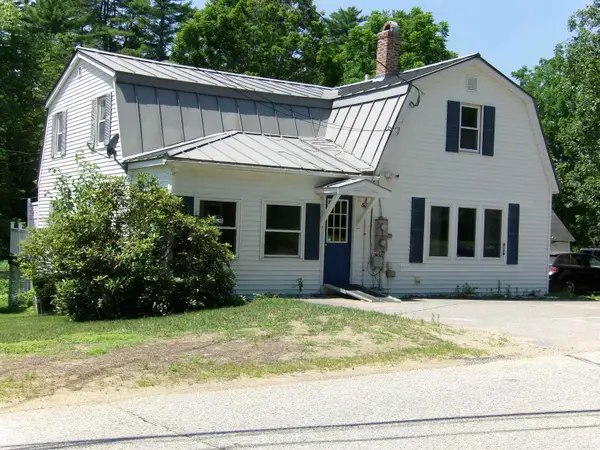 $319,900Pending3 beds 2 baths2,018 sq. ft.
50 Concord Street, Belmont, NH 03220
MLS# 5100017Listed by: BHHS VERANI BELMONT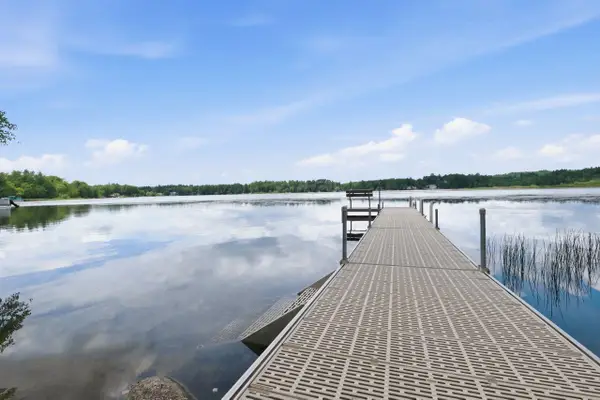 $549,000Active1 beds 1 baths576 sq. ft.
10 Silver Lake Drive, Belmont, NH 03220
MLS# 5099807Listed by: COLDWELL BANKER REALTY CENTER HARBOR NH $859,000Active4 beds 3 baths2,688 sq. ft.
160 Horne Road, Belmont, NH 03220
MLS# 5099339Listed by: KW COASTAL AND LAKES & MOUNTAINS REALTY/WOLFEBORO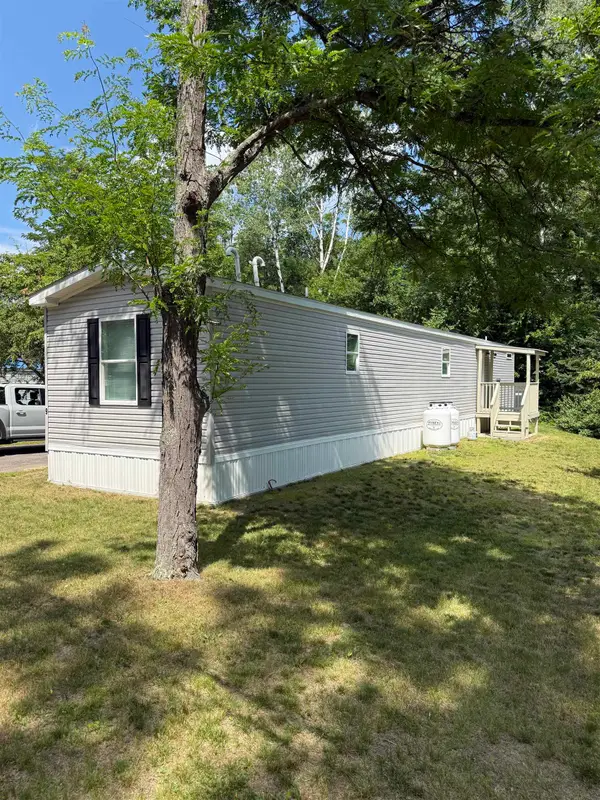 $165,000Active2 beds 2 baths884 sq. ft.
9 Timothy Drive, Belmont, NH 03220
MLS# 5099210Listed by: BHHS VERANI BELMONT


Protect your home and budget from life's surprises with an Assurant Home Warranty, backed by a partner that supports you through every step of homeownership. Explore Plans.
©2026 Century 21 Real Estate LLC. All rights reserved. CENTURY 21®, the CENTURY 21 Logo and C21® are service marks owned by Century 21 Real Estate LLC. Century 21 Real Estate LLC fully supports the principles of the Fair Housing Act and the Equal Opportunity Act. Each office is independently owned and operated. Listing information is deemed reliable but not guaranteed accurate.