23 Valley Drive, Belmont, NH 03220
Local realty services provided by:CENTURY 21 Gold Key Realty
23 Valley Drive,Belmont, NH 03220
$144,900
- 2 Beds
- 1 Baths
- 1,241 sq. ft.
- Mobile / Manufactured
- Active
Listed by: teal murphy
Office: mountain side properties, llc.603-671-3163
MLS#:5105769
Source:PrimeMLS
Price summary
- Price:$144,900
- Price per sq. ft.:$116.76
- Monthly HOA dues:$370
About this home
Location, location, location! Enjoy one of the best lots in Lakes Region Cooperative mobile home park. Located at the end of a cul-de-sac, this home abuts the woods for exceptional privacy. Welcome to this move in ready 1988 home, featuring 2 bedrooms and 1 bathroom, with plenty of opportunity to make it your own. The home offers an open living area with a well-equipped kitchen, ample cabinet space, and easy flow into the living room. An office or playroom sits just off the living room. A large shed provides abundant storage and workspace, complete with a workbench and metal storage that will convey.
Contact an agent
Home facts
- Year built:1988
- Listing ID #:5105769
- Added:66 day(s) ago
- Updated:October 25, 2026 at 10:31 AM
Rooms and interior
- Bedrooms:2
- Total bathrooms:1
- Rooms Total:5
- Flooring:Hardwood, Laminate
- Kitchen Description:Dishwasher, Refrigerator
- Living area:1,241 sq. ft.
Heating and cooling
- Heating:Forced Air
Structure and exterior
- Roof:Shingle
- Year built:1988
- Building area:1,241 sq. ft.
- Levels:1 Story
Schools
- Middle school:Belmont Middle School
- Elementary school:Belmont Elementary
Utilities
- Sewer:Community, Private
Finances and disclosures
- Price:$144,900
- Price per sq. ft.:$116.76
- Tax amount:$1,902 (2025)
Features and amenities
- Appliances:Refrigerator, Washer
- Laundry features:Dryer, Washer
- Amenities:Circuit Breaker(s)
Parking
- Parking description:Paved Driveway
 Copyright 2026 Prime MLS, Inc. All rights reserved. This information is deemed reliable, but not guaranteed. The data relating to real estate displayed on this Site comes in part from the IDX Program of Prime MLS. The information being provided is for consumers’ personal, noncommercial use and may not be used for any purpose other than to identify prospective properties consumers may be interested in purchasing. Data last updated October 25, 2026 NH_NNEREN Member Broker: Marsha Foden
New listings near 23 Valley Drive
- New
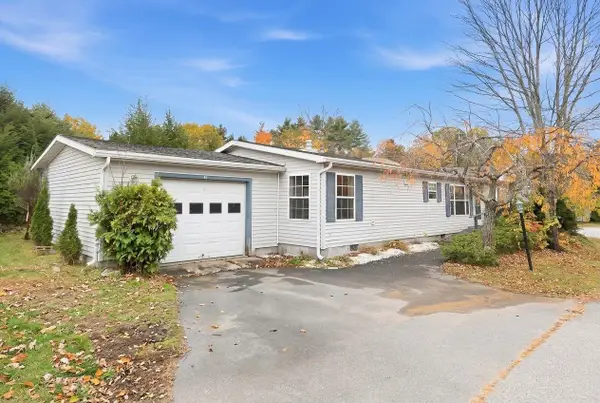 $69,900Active3 beds 2 baths1,512 sq. ft.
41 Great Brook Drive Drive, Belmont, NH 03220
MLS# 5115209Listed by: COLDWELL BANKER REALTY BEDFORD NH - New
 $79,500Active3 beds 2 baths1,380 sq. ft.
36 Great Brook Drive, Belmont, NH 03220
MLS# 5114635Listed by: OLD MILL PROPERTIES REALTORS - New

 $365,000Active2.88 Acres
83 Sargent Lake Road, Belmont, NH 03220
MLS# 5114253Listed by: CENTURY 21 CIRCA 72 INC. 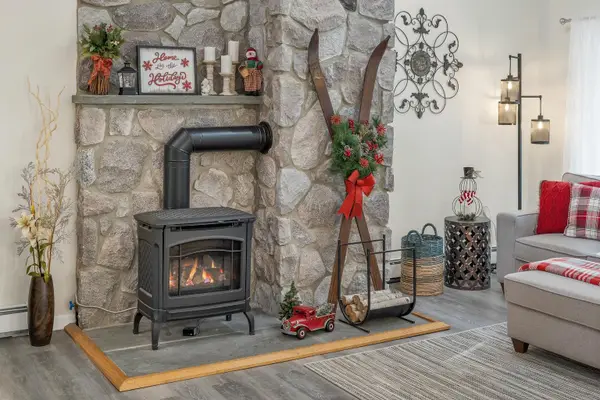 $899,000Active4 beds 3 baths3,197 sq. ft.
52 Meadow Lane, Belmont, NH 03220
MLS# 5113736Listed by: STARR REALTY $60,000Active2 beds 2 baths1,580 sq. ft.
16 Lilac Lane, Belmont, NH 03220
MLS# 5113715Listed by: ALL INCLUSIVE REALTY, LLC $75,000Pending3 beds 2 baths1,566 sq. ft.
31 Magnolia Lane, Belmont, NH 03220
MLS# 5113012Listed by: ALL INCLUSIVE REALTY, LLC $119,900Active2 beds 1 baths624 sq. ft.
34 Cherry Street, Belmont, NH 03220
MLS# 5112566Listed by: BHHS VERANI NASHUA $84,500Active2 beds 1 baths684 sq. ft.
19 Winter Street, Belmont, NH 03220
MLS# 5112182Listed by: KELLER WILLIAMS REALTY-METROPOLITAN $1,200,000Active3 beds 4 baths1,967 sq. ft.
5 Mohawk Island, Belmont, NH 03220
MLS# 5112068Listed by: REALTY ONE GROUP RELIANT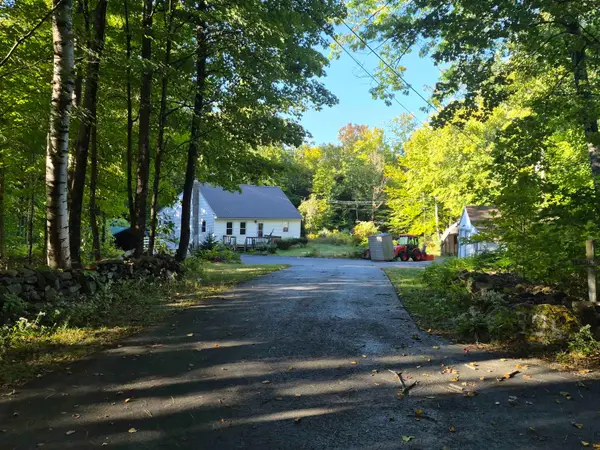 $349,900Active3 beds 1 baths1,260 sq. ft.
306 Bean Hill Road, Belmont, NH 03220
MLS# 5111786Listed by: BIG LAKE REALTY, LLC


Protect your home and budget from life's surprises with an Assurant Home Warranty, backed by a partner that supports you through every step of homeownership. Explore Plans.
©2026 Century 21 Real Estate LLC. All rights reserved. CENTURY 21®, the CENTURY 21 Logo and C21® are service marks owned by Century 21 Real Estate LLC. Century 21 Real Estate LLC fully supports the principles of the Fair Housing Act and the Equal Opportunity Act. Each office is independently owned and operated. Listing information is deemed reliable but not guaranteed accurate.