44 Scenic Drive, Belmont, NH 03220
Local realty services provided by:CENTURY 21 Gold Key Realty
Upcoming open houses
- Sat, Nov 0711:00 am - 01:00 pm
Listed by: jessica provencher
Office: pro homes603-519-3300
MLS#:5116891
Source:PrimeMLS
Price summary
- Price:$155,000
- Price per sq. ft.:$99.61
About this home
If you've been looking for a little more breathing room, this one's worth a look. This single-level, 2-bedroom, 2-full-bath double-wide sits on a corner lot at the very end of Pine Gardens in Belmont, NH, right up against the woods. Being at the end of the development means a lot more private yard space than most homes in the community, and a quieter spot overall. A brand-new deck on the side of the home is ready for morning coffee or evenings outside. Inside, there's real room to spread out. A large living room and a massive family room with a bay window give you two separate spaces, so movie night and quiet reading don't have to compete. The kitchen opens right into the dining room, which keeps everyday cooking and gathering easy. The spacious primary bedroom has its own full bathroom, and the second bedroom, which is also generously sized, sits at the opposite end of the home next to its own full bath. A dedicated laundry room keeps the washer and dryer out of the way. Outside, light blue siding, dark shutters, a metal roof and a mature hedge give it a tidy, cared-for look. Pine Gardens has no age restriction, and water, sewer and trash are included in the lot fee, which makes monthly costs easier to plan. Lake Winnisquam, Laconia and the rest of the Lakes Region are close by, with easy access to Route 106 and I-93. It's a great price for this much space: one-floor living, a private corner lot and room to make it your own, here in Belmont, NH....
Contact an agent
Home facts
- Year built:1991
- Subdivision & Development:Pine Gardens
- Listing ID #:5116891
- Added:1 day(s) ago
- Updated:November 06, 2026 at 11:40 AM
Rooms and interior
- Bedrooms:2
- Total bathrooms:2
- Full bathrooms:2
- Rooms Total:6
- Flooring:Carpet, Vinyl, Vinyl Plank
- Kitchen Description:Dishwasher, Refrigerator
- Living area:1,556 sq. ft.
Heating and cooling
- Heating:Forced Air, Oil
Structure and exterior
- Roof:Metal
- Year built:1991
- Building area:1,556 sq. ft.
- Levels:1 Story
Schools
- High school:Belmont High School
- Middle school:Belmont Middle School
- Elementary school:Belmont Elementary
Utilities
- Sewer:Community
Finances and disclosures
- Price:$155,000
- Price per sq. ft.:$99.61
- Tax amount:$2,302 (2025)
Features and amenities
- Appliances:Refrigerator, Washer
- Laundry features:Dryer, Washer
- Amenities:On-Site
Parking
- Parking description:Paved Driveway
 Copyright 2026 Prime MLS, Inc. All rights reserved. This information is deemed reliable, but not guaranteed. The data relating to real estate displayed on this Site comes in part from the IDX Program of Prime MLS. The information being provided is for consumers’ personal, noncommercial use and may not be used for any purpose other than to identify prospective properties consumers may be interested in purchasing. Data last updated November 6, 2026 NH_NNEREN Member Broker: Marsha Foden
New listings near 44 Scenic Drive
- Coming SoonOpen Sat, 12 to 2pm
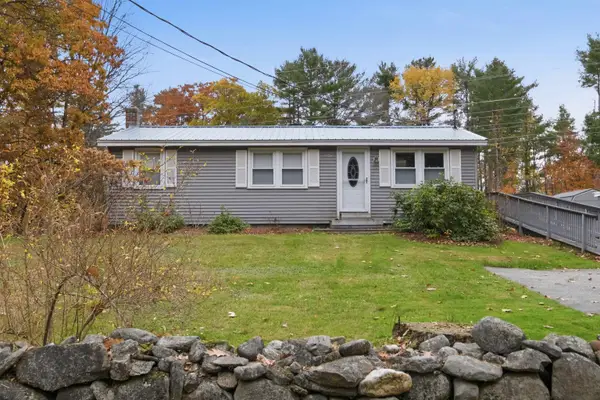 $369,900Coming Soon3 beds 1 baths912 sq. ft.
49 Mile Hill Road, Belmont, NH 03220
MLS# 5116350Listed by: LOCKE ASSOCIATES INC. - Open Sat, 9:30 to 11amNew
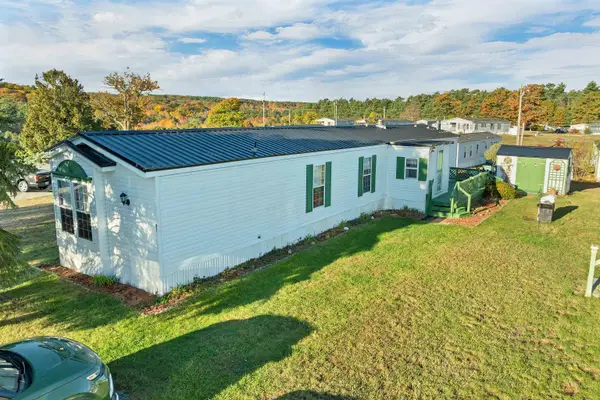 $139,900Active3 beds 2 baths1,200 sq. ft.
91 Scenic Drive, Belmont, NH 03220
MLS# 5116741Listed by: KW COASTAL AND LAKES & MOUNTAINS REALTY/WOLFEBORO - New
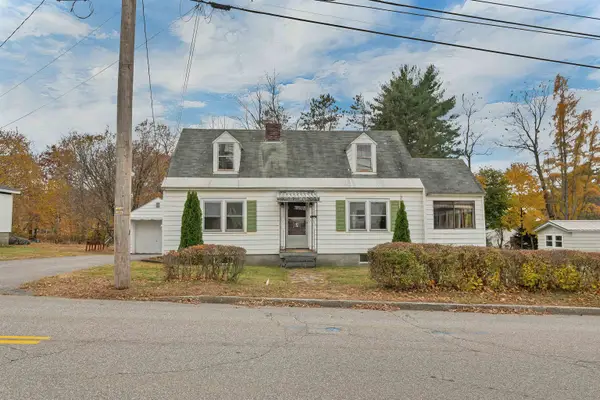 $399,750Active4 beds 1 baths1,718 sq. ft.
24 School Street, Belmont, NH 03220
MLS# 5116690Listed by: BHHS VERANI BELMONT - Open Sat, 10am to 12pmNew
 $499,900Active3 beds 2 baths1,788 sq. ft.
89 Wildlife Boulevard, Belmont, NH 03220
MLS# 5116074Listed by: REAL BROKER NH, LLC - New
 $599,900Active3 beds 3 baths1,833 sq. ft.
261 Leavitt Road, Belmont, NH 03220
MLS# 5116051Listed by: KW COASTAL AND LAKES & MOUNTAINS REALTY - New
 $189,999Active2 beds 2 baths1,580 sq. ft.
28 Spruce Drive, Belmont, NH 03220
MLS# 5115766Listed by: MATCHMAKER REALTY LLC 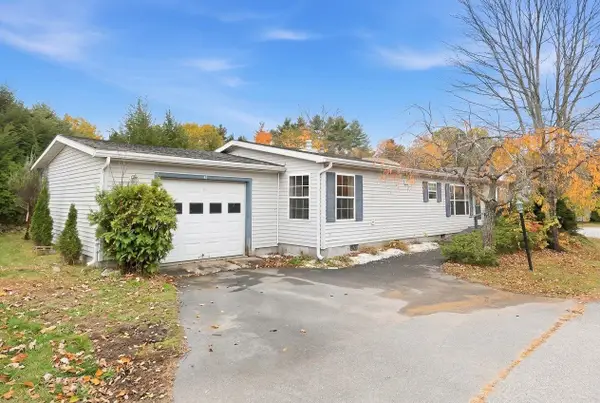 $69,900Active3 beds 2 baths1,512 sq. ft.
41 Great Brook Drive, Belmont, NH 03220
MLS# 5115209Listed by: COLDWELL BANKER REALTY BEDFORD NH $79,500Active3 beds 2 baths1,380 sq. ft.
36 Great Brook Drive, Belmont, NH 03220
MLS# 5114635Listed by: OLD MILL PROPERTIES REALTORS
 $365,000Active2.88 Acres
83 Sargent Lake Road, Belmont, NH 03220
MLS# 5114253Listed by: CENTURY 21 CIRCA 72 INC.


Protect your home and budget from life's surprises with an Assurant Home Warranty, backed by a partner that supports you through every step of homeownership. Explore Plans.
©2026 Century 21 Real Estate LLC. All rights reserved. CENTURY 21®, the CENTURY 21 Logo and C21® are service marks owned by Century 21 Real Estate LLC. Century 21 Real Estate LLC fully supports the principles of the Fair Housing Act and the Equal Opportunity Act. Each office is independently owned and operated. Listing information is deemed reliable but not guaranteed accurate.